Browse categories
English
$
USD
Connect to your AI
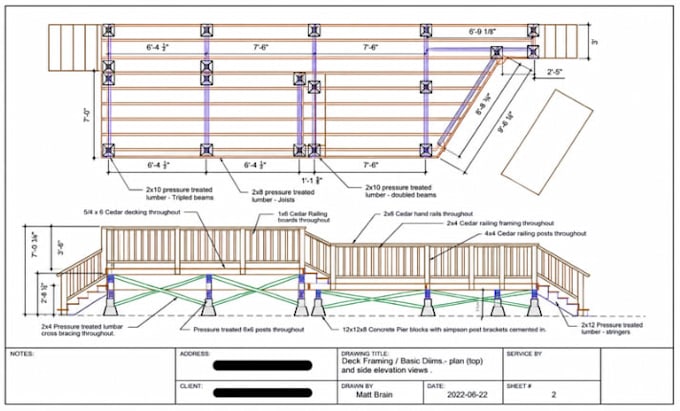
Hello Need structural drawings for a residential deck in California?
I provide deck framing plan drafting and project-specific structural design services for new decks, replacements, and agreed deck modifications.
Services may include:
What you can expect:
Before ordering, send your deck dimensions, height above grade, project city, architectural sketches, and any existing plans or site information.
Calculations, permit-submittal documents, and signed or sealed engineering plans are available only when included in the agreed scope and permitted by applicable California licensing requirements.
Please message me first for elevated decks, unusual loading, complex connections, or projects with special local requirements.
Project scale:
House
Building type:
Residential
•
Commercial
•
Office & workspace
Material speciality:
Concrete
•
Wood
Please inform the freelancer of any preferences or concerns regarding the use of AI tools in the completion and/or delivery of your order.
What information is required?
Deck dimensions, height, location, proposed materials, architectural sketches, and available site information.
Do you include deck load calculations?
Only if included in the selected package and within the agreed professional scope.
Do you design elevated decks?
Potentially, depending on the height, complexity, available information, and agreed scope.
Are revisions included? vision allowance.
Yes, within the selected package's stated revision allowance.
