Browse categories
Explore
Fiverr Pro
English
$
USD
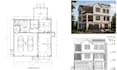
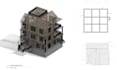
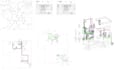
Looking for a complete, coordinated construction document set for your home not just a floor plan?
I design full residential drawing packages, covering:
Drawings reference IRC, NEC, IPC, and (where applicable) state-specific codes like the CBC/CRC/CPC/CMC so your set isn't just pretty, it's built to the vocabulary your local building department actually uses.
Please note: drawings are unstamped. Many jurisdictions require a licensed architect or engineer to review and stamp before permit submission I can prepare files in a format ready for that review, but I do not provide the stamp itself.
Send me your lot dimensions, program (bedrooms/baths/garage/etc.), and any style references, and I'll turn it into a full set you can hand to a contractor or permit office.
Project scale:
Building
Building type:
Residential
•
Commercial
•
Infrastructure
Material speciality:
Concrete
•
Wood
Please inform the freelancer of any preferences or concerns regarding the use of AI tools in the completion and/or delivery of your order.
Are these drawings stamped by a licensed architect or engineer?
No. These are professional drafting documents; a local licensed architect/engineer must review and stamp before permit submission where required.
Do you provide HVAC/mechanical drawings?
Yes I provide HVAC/mechanical drawings.
What software do you work in?
Autodesk Revit, with PDF delivery standard. DWG/RVT source files available as an add-on.
Can you match my local building code?
Yes — tell me your jurisdiction in the order requirements and I'll reference the applicable code (IRC, state amendments, etc.).


