Browse categories
English
$
USD
Connect to your AI

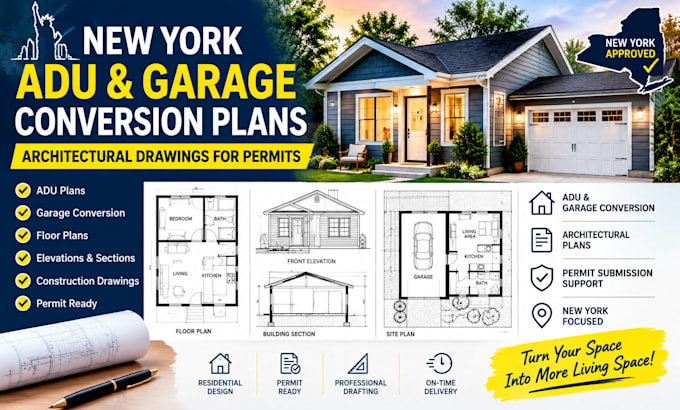
New York ADU Plans | Garage Conversion | Architectural Permit Drawings
Do you need professional architectural drafting for an ADU, garage conversion, garage apartment, or residential renovation project in New York?
Our team helps property owners, contractors, builders, and real estate investors turn their ideas, sketches, and existing plans into clear, organized architectural and construction drawings tailored to the agreed project scope.
WHAT WE CAN HELP YOU WITH
WHY WORK WITH US?
Clear and Professional Drawings: We focus on readable, organized drawings that communicate the proposed design and construction intent.
KINDLY CONTACT US BEFORE PLACING ORDER
Fiverr does not screen freelancers in this category. Please verify qualifications and discuss requirements with the freelancer before ordering, including any preferences regarding the use of AI tools.
LICENSED USA ENGINEER
Languages
Can you prepare ADU plans for New York permits?
Yes. We can prepare drawings for the agreed project scope and applicable submission requirements. The required documents depend on the property location and reviewing authority.
Can you convert my garage into a living space?
Yes. Share your existing garage layout, dimensions, photos, and proposed use so we can determine the appropriate scope.
What do you need to get started?
Please provide the project address or municipality, existing plans or sketches, measurements, photos, and your proposed layout.
Do you provide structural drawings and calculations?
These services must be discussed separately. Structural engineering and signed or sealed documents are included only when explicitly agreed and provided by appropriately licensed professionals.
Will the plans be approved by the building department?
We prepare drawings to the agreed scope, but approval cannot be guaranteed. The reviewing authority may require additional information, revisions, or professional documentation.
