Browse categories
Explore
Fiverr Pro
English
$
USD



Need clear and professional renovation drawings for your residential project?
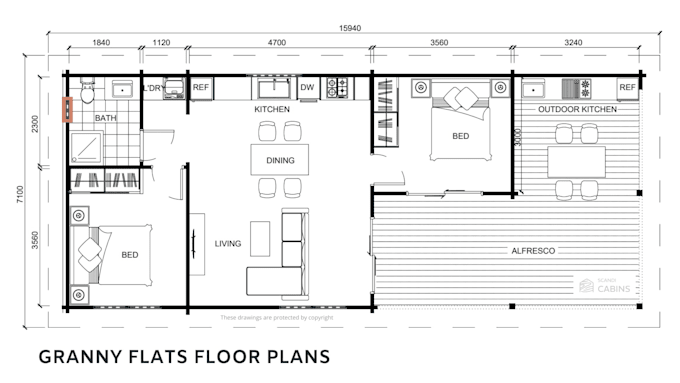
I will prepare accurate existing and proposed floor plans in AutoCAD from your PDF, hand sketch, marked-up drawing, or supplied measurements.
My services include floor plan redraws, renovation layouts, as-built drawings, dimensions, annotations, elevations, sections, and clean DWG/PDF files depending on your selected package.
I focus on accurate drafting, clear presentation, practical revisions, and reliable communication throughout the project.
Please contact me before ordering for large, multi-storey, or complex projects so I can confirm the scope and required deliverables.
Note: This Gig provides architectural drafting and documentation support only. Regulatory approval, certification, engineering, or professional stamping is not included unless specifically stated and legally authorised.
Fiverr does not screen freelancers in this category. Please verify qualifications and discuss requirements with the freelancer before ordering, including any preferences regarding the use of AI tools.
Architectural Drafter, Residential Renovation Specialist
Languages
What do you need to start the project?
Please provide your existing PDF, hand sketch, marked-up plan or clear measurements, along with the changes you want shown in the proposed plan.
Can you prepare both existing and proposed floor plans?
Yes. Existing and proposed renovation plans are the main focus of this Gig and are included according to the selected package.