Browse categories
Explore
Fiverr Pro
English
$
USD
Welcome To My Gig Details
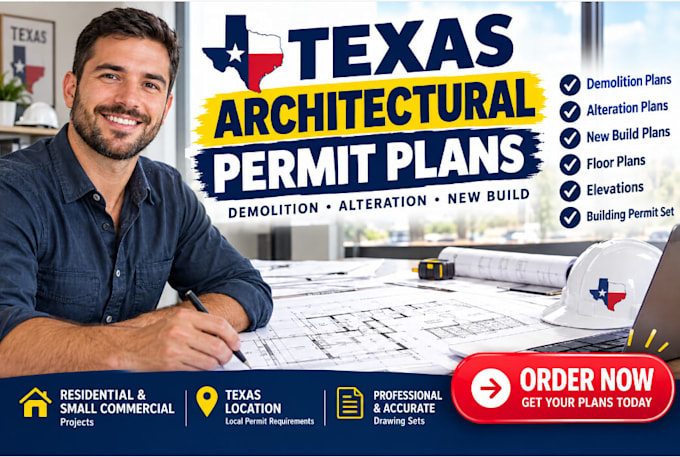
I know You need architectural permit drawings for a demolition, renovation, alteration, new construction project in Texas? I will prepare architectural permit drawings for demolition plans to meet permit submission requirements
I provide Texas architectural permit drawings, including demolition plans, alteration plans, floor plans, and new build drawing for residential
MY SERVICES INCLUDE
I will prepare Texas demolition alteration and new build architectural permit drawings
WHY WORK WITH ME?
Please message me before ordering complex projects
Thank You
I will prepare Texas demolition alteration and new build architectural permit drawings


Project scale:
Building
Building type:
Residential
•
Commercial
•
Industrial
Material speciality:
Concrete
•
Steel
Please inform the freelancer of any preferences or concerns regarding the use of AI tools in the completion and/or delivery of your order.