Browse categories
English
$
USD
Connect to your AI

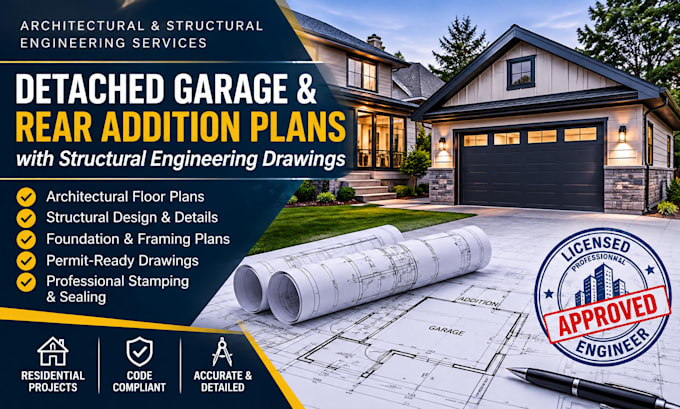

Incomplete garage or home addition plans can lead to permit delays, costly revisions, and construction problems. I provide detailed architectural and structural drawing services for detached garages, rear additions, and residential improvement projects.
SERVICES INCLUDED:
WHAT YOU WILL GET:
I work with homeowners, contractors, and builders to develop practical drawing sets tailored to project requirements.
Please contact me before ordering with your project location, dimensions, existing plans, and permit requirements.
Fiverr does not screen freelancers in this category. Please verify qualifications and discuss requirements with the freelancer before ordering, including any preferences regarding the use of AI tools.
Architectural and Structural Engineer Building Design and Analysis
Languages
