Browse categories
Explore
Fiverr Pro
English
$
USD




Welcome to my Professional CAD Conversion Service! ️
Are you looking to convert your PDF, scanned image, JPG, PNG, or hand-drawn
sketch into a fully editable AutoCAD DWG/DXF file? You're at the right place!
I have hands-on experience converting architectural, mechanical, structural,
and interior drawings into clean, accurate, and 100% editable AutoCAD files
ready for construction, permits, or further design work.
WHAT I OFFER:
PDF to AutoCAD DWG/DXF conversion
Scanned image / JPG / PNG to CAD conversion
Hand-sketch to CAD drafting
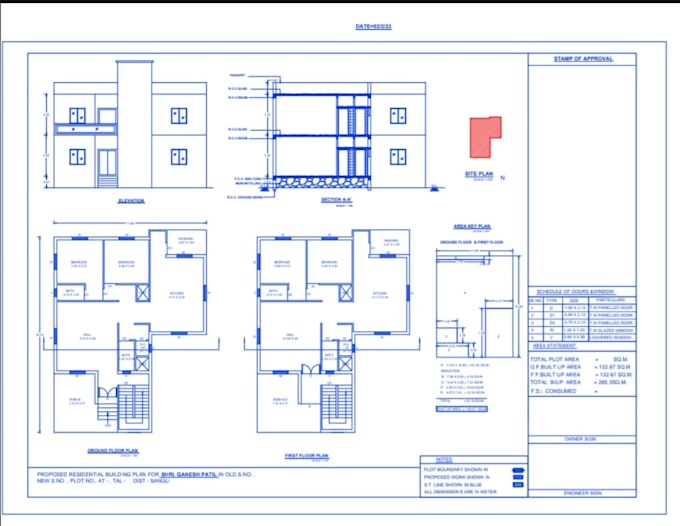
Floor plans, elevations, sections, site plans
Mechanical part drawings & shop drawings
Redrawing with proper layers, dimensions & scale
As-built drawings from site photos
️ SOFTWARE USED:
AutoCAD (Latest Version)
AutoCAD LT
Compatible with DWG, DXF, DWF formats
WHY CHOOSE ME?
100% accurate scale & dimensions
Proper layering (walls, doors, windows, dimensions, text separately)
Clean, professional, print-ready drawings
Fast turnaround time
Unlimited revisions until you're satisfied
Available for urgent/rush orders
WHAT I NEED FROM YOU:
Clear PDF/Image/Scan file
Reference dimensions (if available)
Any specific layer/format requirements
Fiverr does not screen freelancers in this category. Please verify qualifications and discuss requirements with the freelancer before ordering, including any preferences regarding the use of AI tools.
Civil Design Engineer Revit Modeler
Languages
Can you convert scanned PDF?
Yes.
Will the drawing be editable?
Absolutely.
Which AutoCAD version?
Compatible with AutoCAD 2018–2026.
Can you convert images to DWG?
Yes.