Browse categories
Explore
Fiverr Pro
English
$
USD


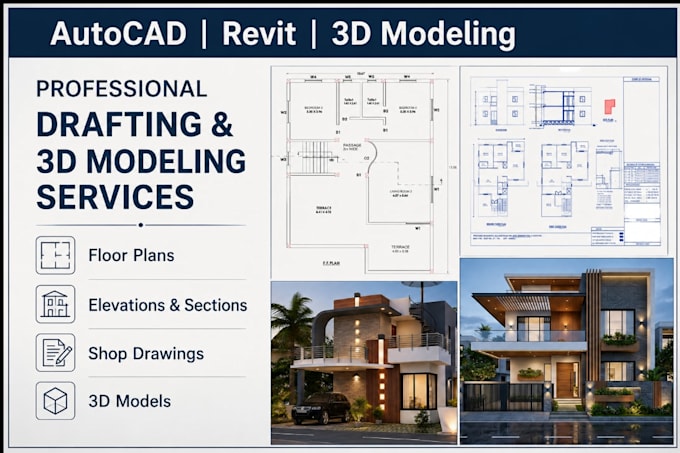
Turn Your 2D DWG Drawings into Stunning 3D Models!
Are you looking for a professional to convert your flat 2D AutoCAD (DWG) drawings into accurate, detailed 3D models? You're at the right place!
With years of hands-on experience in AutoCAD, Revit, SketchUp, and 3Ds Max, I provide precise, dimensionally-accurate 3D models built directly from your DWG files perfect for presentations, client approvals, construction planning, and marketing.
What I offer:
Software I use:
AutoCAD | Revit | SketchUp | 3Ds Max | Lumion
Why choose me:
Send me your DWG file today, and let's bring your design to life in 3D!
Fiverr does not screen freelancers in this category. Please verify qualifications and discuss requirements with the freelancer before ordering, including any preferences regarding the use of AI tools.
Civil Design Engineer Revit Modeler
Languages
What file formats do you need from me?
DWG, DXF, or PDF floor plans with clear dimensions work best.
Which software will I receive the final file in?
SketchUp(.skp), Revit (.rvt) or Enscape
Do you provide rendering too?
Yes, photorealistic rendering is included in the Premium package or available as an add-on.
Can you model both exterior and interior?
Absolutely — both are covered in Standard and Premium packages.
What if my drawing is not to scale?
I recommend sending accurate dimensioned drawings for best results, but I can also work with approximate reference images.