Browse categories
Explore
Fiverr Pro
English
$
USD

Hello,
Are you looking for professional architectural and construction drawings for your residential or commercial project?
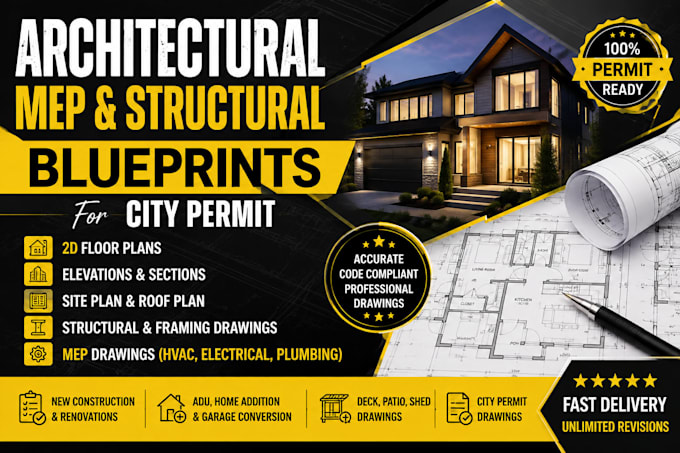
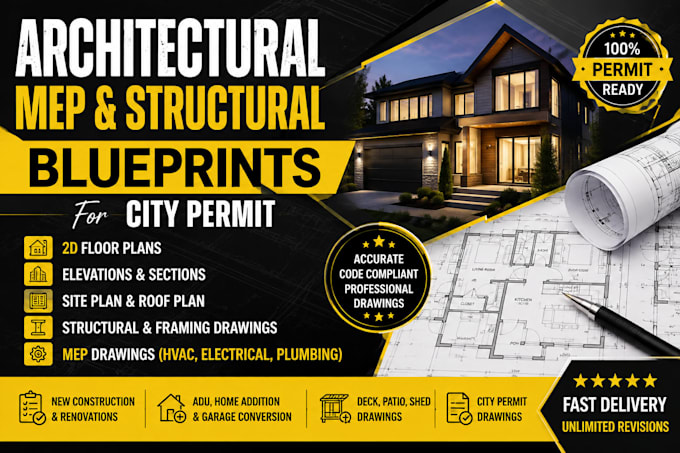
I provide accurate and well-organized architectural, structural, construction drawings, and blueprints prepared according to your project requirements. Whether you need drawings for a new construction, renovation, addition, remodeling, or permit submission, I can help turn your ideas, sketches, PDFs, or existing plans into clear and professional drawings.
My Services Include:
Architectural and construction drawings
City permit drawing sets
Residential and commercial building plans
Floor plans, elevations, and sections
Site plans and roof plans
Structural and framing drawings
Foundation and construction details
Remodeling and home addition drawings
Garage, deck, patio, and shed drawings
Redrawing and updating existing plans
AutoCAD 2D drafting and blueprints
Drawing Sets Can Include:
Architectural Drawings:
Floor plans, roof plans, elevations, sections, layouts, and schedules.
Structural Drawings:
Foundation plans, framing plans, structural details, and construction notes.
Site Drawings:
Fiverr does not screen freelancers in this category. Please verify qualifications and discuss requirements with the freelancer before ordering, including any preferences regarding the use of AI tools.
Tiker
Languages
Do you provide city permit drawings?
Yes, I can prepare architectural and construction drawings intended for city permit submission. Requirements vary by location.