Browse categories
Explore
Fiverr Pro
English
$
USD

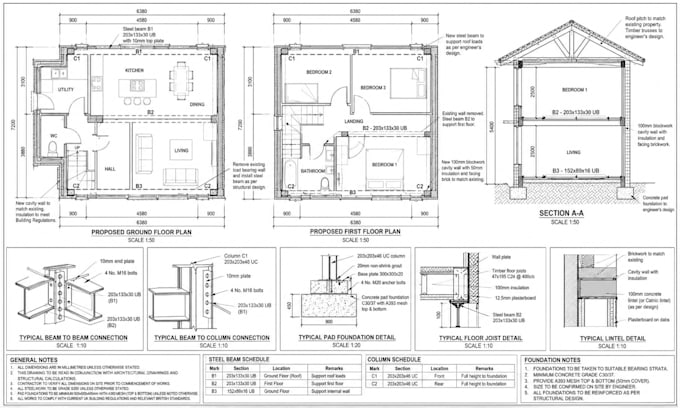
Welcome to my UK structural drawing service, where your house extension, loft conversion, or structural alteration is developed into clear and practical engineering documentation.
My expertise includes:
What you'll receive:
I also cover garage conversions, internal alterations, renovations, new-build elements, timber, steel and masonry structures.
My workflow includes reviewing your existing drawings, developing the proposed scheme, completing the structural desgn, and producing coordinated drawings.
Designs can be prepared with consideration for UK Building Regulations, Eurocodes and relevant British Standards.
Please message me before ordering with your drawings and project details so I can review the scope and recommend the right package.
Fiverr does not screen freelancers in this category. Please verify qualifications and discuss requirements with the freelancer before ordering, including any preferences regarding the use of AI tools.
Civil and Structural engineer, Building Control Plans, UK Planning Drawings
Languages
What projects do you cover?
I cover house extensions, loft/dormer conversions, garage conversions, wall removals, renovations, internal alterations, and new-build structural work.
Do you provide structural calculations?
Yes. I provide structural load calculations, beam/RSJ calculations, floor and roof design, foundation calculations, and detailed calculation reports.
Can you prepare Building Regulations drawings?
Yes. I can provide structural drawings and details suitable for supporting UK Building Regulations and Building Control requirements.
Can you design steel beams for wall removal?
Yes. I can calculate and detail steel beams, RSJs, UB/UC sections, padstones, columns, and associated supports where required.
What information do you need before starting?
Please send your existing/proposed drawings, dimensions, site photos, property details, and a description of the structural changes.
