Browse categories
Explore
Fiverr Pro
English
$
USD

1 order in queue

Hello Dear,
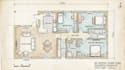
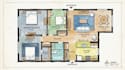
I will create accurate and professional 2D architectural drawings including floor plans, elevations, and sections using AutoCAD. My work focuses on precision, clean linework, and proper scaling to ensure all drawings are ready for presentation, construction, or approval purposes.
I can design residential, commercial, or interior layouts based on your sketch, idea, or reference. Every drawing is carefully prepared with proper dimensions, labeling, and architectural standards to meet your project requirements.
Whether you need a simple floor plan, detailed elevation, or technical section drawing, I will deliver high-quality CAD files that are clean, organized, and ready for professional use.
My Other Services: (Additional Price Applicable)
I deliver high-quality results with fast turnaround and clear communication.
Thank you!
Fiverr does not screen freelancers in this category. Please verify qualifications and discuss requirements with the freelancer before ordering, including any preferences regarding the use of AI tools.
An Independent Artists!
Languages


