Browse categories
Explore
Fiverr Pro
English
$
USD

Level 2


Gig Summary
Welcome!
Are you planning to build or remodel a garage and need professional drawings for city permit approval? Youre in the right place!
I will create accurate and detailed garage floor plans, elevations, and drawings that meet your local building code requirements. With my experience in AutoCAD design and permit drawings, I ensure your project is clear, professional, and ready for submission
What you will get:
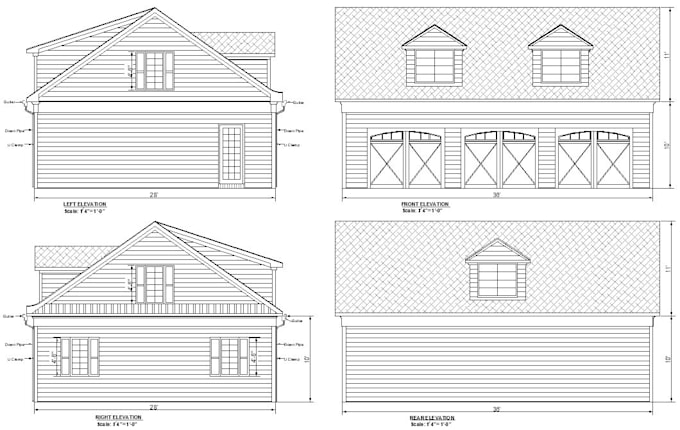
Garage floor plan with dimensions
Front, side, and rear elevations
Scaled drawings for permit submission
High-quality PDF files and source file if required
Fast and reliable communication
Why choose me?
Professional AutoCAD designer with expertise in residential and permit drawings
Experience in city permit requirements (USA, Canada, and more)
On-time delivery and revisions until youre satisfied
100% Satisfaction & friendly communication
Revisions until you're happy
Quick response and on-time delivery
Services include:
Detached or attached garages
Single or double car garages
Garage with storage or workshop area
Custom layout as per your requirements
NOTE:
Send me your garage idea, sketches, or requirements, and I will prepare permit-ready drawings for you
Thanks
Fiverr does not screen freelancers in this category. Please verify qualifications and discuss requirements with the freelancer before ordering, including any preferences regarding the use of AI tools.
Food Truck,Trailer, coffee shop, Restaurants, Floor Plan, Elevation
Level 2
Languages
Do your drawings meet city permit requirements?
Yes, I prepare professional floor plans and elevations based on your local building code requirements. However, please share your city guidelines (if available) to ensure full compliance.
What do you need to get started?
I need basic information like your shop's dimensions (length & width), preferred layout style, any reference images or sketches, and a list of equipment/furniture you want included.
What file formats will I receive?
You will receive high-quality PDF and JPEG image files. If requested, I can also provide the source DWG or DXF files (AutoCAD format).
| (14) | ||
| (0) | ||
| (0) | ||
| (1) | ||
| (0) |
draytoncirplans

United States
I have never done this on line and was skeptical at first but once i got started it moved along smothley.
$50
Price
4 days
Duration


Seller's Response
cpegroup
United States
He revised as I requested. Very good.
$200-$400
Price
7 days
Duration
Seller's Response
gregstoppel
United States
M was great to work with. Will use again
$400-$600
Price
4 days
Duration

Seller's Response
davisma75
United States
M Rasi turned around the project quickly and communicated well. The final prints turned out very nice.
$200-$400
Price
3 days
Duration
Seller's Response

kevinseats
United States
We will work together a lot in the future
$100-$200
Price
1 day
Duration
Seller's Response
| (14) | ||
| (0) | ||
| (0) | ||
| (1) | ||
| (0) |
draytoncirplans
United States
I have never done this on line and was skeptical at first but once i got started it moved along smothley.
$50
Price
4 days
Duration
Seller's Response
cpegroup
United States
He revised as I requested. Very good.
$200-$400
Price
7 days
Duration
Seller's Response
gregstoppel
United States
M was great to work with. Will use again
$400-$600
Price
4 days
Duration
Seller's Response
davisma75
United States
M Rasi turned around the project quickly and communicated well. The final prints turned out very nice.
$200-$400
Price
3 days
Duration
Seller's Response
kevinseats
United States
We will work together a lot in the future
$100-$200
Price
1 day
Duration
Seller's Response