Browse categories
Explore
Fiverr Pro
English
$
USD


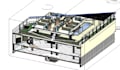
As an experienced architect, I will professionally convert your 2D blueprints, floor plans, elevations, and sections into high-quality, clean Revit models (.RVT) tailored exactly to your project requirements.
What This Gig Offers:
2D to 3D BIM Conversion: Flawless transformation of AutoCAD (.DWG) files into organized Revit (.RVT) models.
Accurate Modeling: Precise replication of walls, doors, windows, floors, roofs, and structural elements.
Sheet Setup & Documentation: Ready-to-print sheets with dimensions, annotations, schedules, and clean layouts (if needed).
Phasing & Design Options: Setting up project phases (Existing vs. New Construction) upon request.
Kindly message me before placing an order so we can discuss your specific requirements, timeline, and custom pricing.
Fiverr does not screen freelancers in this category. Please verify qualifications and discuss requirements with the freelancer before ordering, including any preferences regarding the use of AI tools.
DETAIL ARCHITECTRUAL DRAWINGS
Languages


