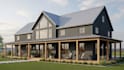
I will design your custom barndominium plan and pole barn floor layout

C
cad_export
C
cad_export
Ayomide S

About this gig

Welcome!

I am an expert in barndominium planning, pole-barn layouts, and custom floor design, helping clients turn their ideas into clear and build-ready plans.


Services I Offer:

  • Barndominium plan
  • Pole barn plan
  • Floor layout
  • House blueprint
  • Site planning
  • Room layout
  • Open concept plan
  • 2D floor plan
  • 3D layout
  • Space planning
  • Barndo layout
  • Barn home plan
  • Metal building plan
  • Custom barn house
  • Garage barn plan
  • Shop house plan
  • Multifamily barndo
  • Farmhouse layout
  • Modern barn home
  • Structural layout


Who I Work With:

I work with homeowners, contractors, builders, DIY designers, developers, and anyone who wants a clear, accurate, and personalized barndominium or pole-barn floor plan.


Note: You can message me with your project details even before placing an order!

Service verification and delivery style preference

Fiverr does not screen freelancers in this category. Please verify qualifications and discuss requirements with the freelancer before ordering, including any preferences regarding the use of AI tools.

Get to know Ayomide S

Ayomide S

Your Understanding Designer

  • FromUnited Kingdom
  • Member sinceNov 2025
  • Languages

    English, French, German, Japanese
I’m a professional architectural designer and 3D visualization expert specializing in barndominiums, pole barns, farmhouses, tiny houses, and custom home designs. I create floor plans, house plans, blueprints, site plans, and 3D renderings that are accurate, practical, and visually stunning. My services include permit-ready drawings, interior layouts, and realistic 3D previews to help you see your dream home before it’s built.

Other Architecture & Interior Design Services I Offer