Browse categories
Explore
Fiverr Pro
English
$
USD


Hello Great Buyer,
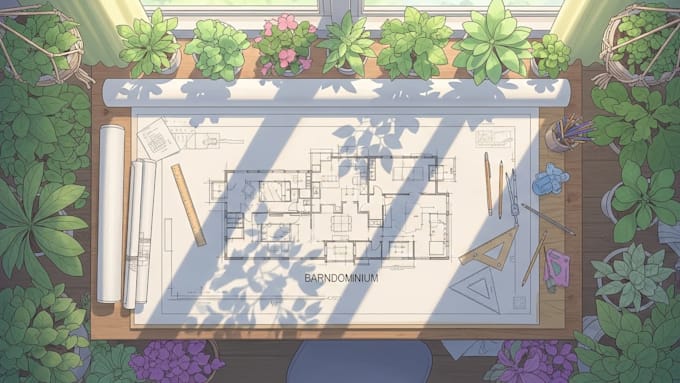
I am a professional architect experienced in 2D drawings, floor plans, house plans, and barndominium design. I create high-quality architecture drawings, 3D renderings, blueprints, site plans, permit-ready documents, and full home design for barndominiums, pole barns, farmhouses, and tiny houses.
My Services:
· Barndominium design
· Floor plan
· House plan
· Architecture
· Architecture drawing
· 2D drawings
· 3D rendering
· Drawing & drafting
· Blueprint
· Permit set
· Stamped plan prep
· Site plan
· Home design
· Barn design
· Farmhouse plan
· Tiny house plan
· Interior design
· Pole barn plan
· Construction drawings
· CAD drafting
· 3D modeling
· Exterior rendering
· Interior rendering
· Elevation drawings
· Section drawings
· Roof plan
· Electrical plan
· Plumbing plan
· Remodeling plans
· Renovation plans
· Metal building design
· Cabin plan
· Cottage plan
· Garage apartment plan
· Shop drawings
· Building layout
· Custom home plan
· Walkthrough animation
· DWG/PDF drafting
Why me?
You can contact me anytime to discuss your project details
Thank You!
Fiverr does not screen freelancers in this category. Please verify qualifications and discuss requirements with the freelancer before ordering, including any preferences regarding the use of AI tools.
Architect
Languages