Browse categories
Explore
Fiverr Pro
English
$
USD

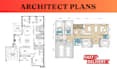


Welcome to my Gig;
I am an experienced architecture engineer who can create a variety of architectural drawings and 2d floor plans on AutoCAD. Additionally, I can convert PDFs, sketches, and images into AutoCAD/DWG or Revit files.
My services included in this Gig;
My primary goal is to ensure your complete satisfaction by fully understanding your project. Let's collaborate to take your upcoming projects to the next level.
Note; Please contact me before placing an order so we can discuss about your project requirements to avoid any confusion in the future.
Fiverr does not screen freelancers in this category. Please verify qualifications and discuss requirements with the freelancer before ordering, including any preferences regarding the use of AI tools.
All about Civil and Structural Engineering
Languages


