Browse categories
Explore
Fiverr Pro
English
$
USD
Civil and Structural CAD Drafting and Layout Plans
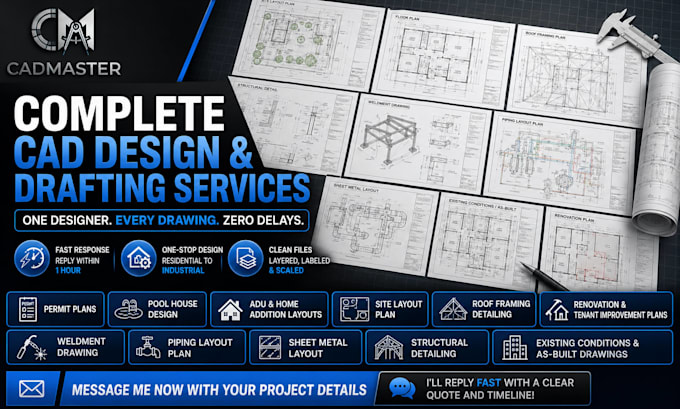
Got a project sitting because you can't find one designer who covers the whole scope?
I handle residential, contractor, and fabrication drawings under one roof one reliable source instead of juggling multiple freelancers.
I turn your sketches, dimensions, redlines, or specs into clean, scaled CAD drawings ready for permits, submittals, or the shop floor. I reply fast, usually within an hour, so your project doesn't sit waiting.
My Service
Who I Work With
Why Choose Me
Message me now with your project details
I'll reply fast with a clear quote and timeline!
Project scale:
Building
Building type:
Residential
•
Commercial
•
Office & workspace
Material speciality:
Concrete
•
Steel
Please inform the freelancer of any preferences or concerns regarding the use of AI tools in the completion and/or delivery of your order.
Which type of project is this gig actually for?
All three residential, contractor, and industrial fabrication drawings. Message me with your project type and I'll confirm scope and turnaround.
How fast do you respond to messages?
Typically within an hour during active hours, often faster.