Browse categories
Explore
Fiverr Pro
English
$
USD
Civil and Structural CAD Drafting and Layout Plans
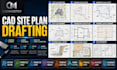
Need clean, organized site or structural layout drawings for your project?
I convert your surveys, rough sketches, measurements, or existing specs into clear CAD drawings ready to hand to your contractor, builder, or local building office.
Services Offered
Project Types
Why Choose Me
This gig provides drafting and layout drawings only, based on dimensions and specs you provide.
I don't perform structural calculations, sizing, or engineering analysis.
Projects needing a stamped submission should also involve a licensed engineer in your area.
Message me with your project details and I'll get started!
Project scale:
Building
Building type:
Residential
•
Commercial
Material speciality:
Concrete
•
Steel
Please inform the freelancer of any preferences or concerns regarding the use of AI tools in the completion and/or delivery of your order.
Do you provide structural calculations or a licensed engineer's stamp?
No — this gig is drafting and layout drawings only, based on the dimensions and specs you provide. For sizing, calculations, or a stamped submission, you'll need a licensed engineer.
Can you work from a rough hand-drawn sketch or survey?
Yes — send your measurements, sketch, or existing documents and I'll produce a clean, scaled CAD drawing.
Can you draft a grading or drainage layout from a property survey?
Yes — if you provide the survey or topographic data, I'll lay out the plan to those specs.


