Browse categories
Explore
Fiverr Pro
English
$
USD



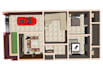
I will draw any ARCHITECTURAL 2D FLOOR PLANS, HOUSE PLANS, ELEVATION, CAD DRAWINGS and to convert any manual drawings, PDFs, hand-drawn sketches blueprints to draw on a scale to dwg file.
Also, I will edit your old blueprints if you want to make any changes.
What I will need from you to start your project:
· Total area/Site area dimensions
· Hand-drawn/rough sketches
· Reference image that you have to make your design perfect.
· pdf, drawings, cad file
· Or any other communicable material
My services include:
1. 2D Floor plans
2. AutoCAD drawings
3. Any type of drafting work
4. Elevation and section drawings
5. Construction drawings
6. Redraw floor plans.
7. City permit blueprints.
8. CAD Conversions
9. Pdf, jpg, image, blueprint sketch to dwg
My services are not limited to as mentioned.
Why me???
· 100% Best service and guaranteed quality work.
· 100% Money back guarantee.
· INFINITE Revisions until your complete satisfaction.
· Daily update and quick turnaround.
· On-time delivery and excellent service.
Feel free to contact me now and let's get started
Fiverr does not screen freelancers in this category. Please verify qualifications and discuss requirements with the freelancer before ordering, including any preferences regarding the use of AI tools.
House Plan Designer And 3d visualizer, Animation 10 years experience
Languages


