Browse categories
Explore
Fiverr Pro
English
$
USD



Looking for accurate, clean, and professional floor plans that bring your ideas to life?
You're in the right place! ️
I specialize in creating high-quality 2D floor plans for residential and commercial projects, real estate listings, architectural submissions, and personal renovations.
With 5+ years of experience in civil and structural design, I ensure that every plan is space-efficient, easy to read, and tailored to your unique needs.
️What I Offer:
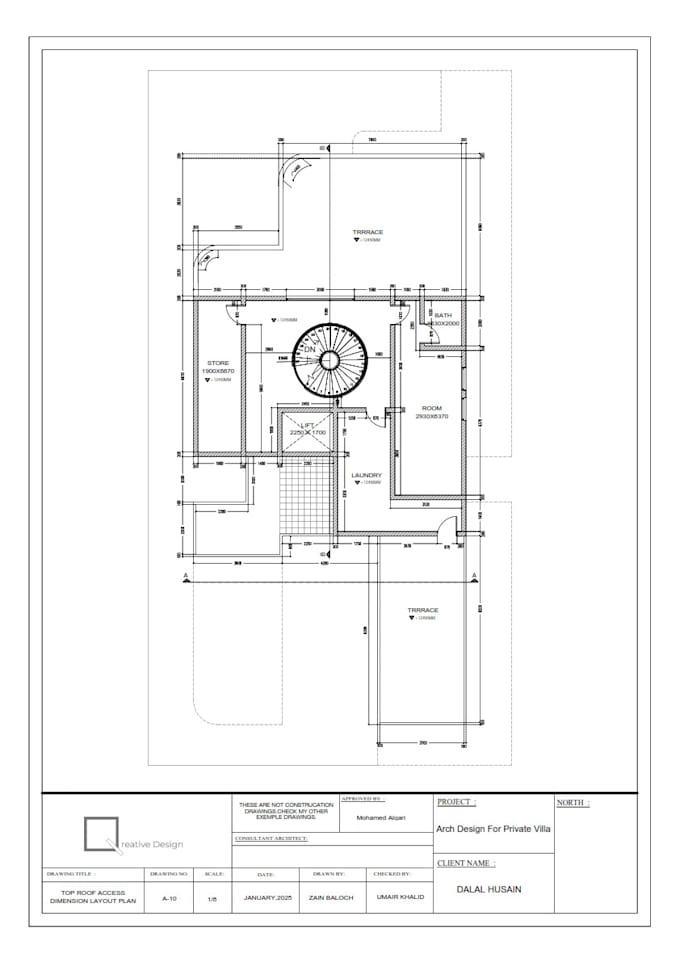
2D Floor Plans (with or without furniture layout)
Precise Scaling and Measurements
Custom Room Labels and Dimensions
Conversion of Hand Sketches or PDFs to CAD
Colored or Black-and-White Plans
DWG, PDF, JPG, or PNG formats
Editable Source Files (AutoCAD, if requested)
Why Choose Me?
Civil Engineer with 5+ Years of Experience
Fast & Reliable Communication
Unlimited Revisions (Premium Package)
100% Satisfaction Guarantee
Ready-to-Print and Submission-Ready Files
Ideal For:
️ Homeowners & Renovators
Real Estate Agents
️ Architects & Contractors
Interior Designers
Startups & Property Developers
Looking forward to meeting you.
Thanks
Fiverr does not screen freelancers in this category. Please verify qualifications and discuss requirements with the freelancer before ordering, including any preferences regarding the use of AI tools.
Statistics Expert! Expert Civil Engineer! AutoCAD Drafter
Languages