Browse categories
Explore
Fiverr Pro
English
$
USD



_nr4gay.jpg)
Are you looking for high-quality architectural 3D visualization,
BIM modeling, or precise CAD drafting? You're in the right place!
I am a professional architectural designer with expertise in
Revit, AutoCAD, and Enscape. I deliver accurate, detailed, and
photorealistic results tailored to your project needs.
WHAT I OFFER:
BIM Modeling (Revit)
- Architectural, structural & MEP modeling
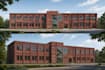
- Floor plans, sections, elevations & 3D views
- Revit families creation & modification
- Construction documentation
3D Architectural Visualization
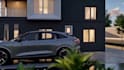

- Interior & exterior 3D modeling
- Photorealistic renders
- Walkthroughs & animations
Rendering
- Real-time renders directly from Revit
- High-quality still images & 360° panoramas
- Virtual reality-ready walkthroughs
AutoCAD 2D Drafting
- Floor plans, site plans, sections
- Shop drawings & as-built drawings
- Clean, accurate & professional output
DELIVERABLES:
- High-resolution rendered images (PNG/JPG)
- Revit or AutoCAD source files (on request)
- PDF construction drawings
- MP4 walkthrough videos
Fiverr does not screen freelancers in this category. Please verify qualifications and discuss requirements with the freelancer before ordering, including any preferences regarding the use of AI tools.
Civil Engineer, BIM Specialist
Languages
Can you work with my existing files?
Yes! I can work with your Revit, AutoCAD, PDF, or sketch files.
What software do you use?
Revit, AutoCAD, and Enscape, V-ray, D5 for real-time rendering.
Do you provide the source file?
Yes, I will provide the source file


