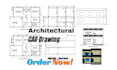
I will draw architectural plan,2d house plan,3d floor plan in cad

C
cadservices37
C
cadservices37
Fazlul Hoque

About this gig

Hello,

I am offering ARCHITECTURAL DRAWINGS, 2D HOUSE PLAN and 3D FLOOR PLAN likes HOUSE PLAN,ELEVATION,CONSTRUCTION DRAWINGS and 3D DESIGNs


 I am a professional Draftsman, ARCHITECT for HOUSE PLANS and 2D FLOOR PLAN,2D HOUSE PLAN and 3D FLOOR PLAN. I will provide services to convert manual drawings, PDFs, hand-drawn sketches to blueprints.

My service:

  • Architectural plans
  • Architecture design
  • Architectural drawing
  • 2d floor plan
  • House plan
  • Elevation Plan
  • Section Plan
  • Site Plan
  • Blueprint

Thank you For checking my gig, i wish i work with you.

Best Regards

Service verification and delivery style preference

Fiverr does not screen freelancers in this category. Please verify qualifications and discuss requirements with the freelancer before ordering, including any preferences regarding the use of AI tools.

Get to know Fazlul Hoque

Fazlul Hoque

2d floor plan, elevations,section,2d drawings,3d model expert

  • FromBangladesh
  • Member sinceAug 2023
  • Languages

    Bengali, English
Hello I am an Civi Engineer. I specially draw architectural plans including Floor Plans, Elevations, Sections, and construction drawings (blueprints) that comply with US, UK, Australian standard building codes. I'm proficient in software like AutoCAD, SketchUp, Revit, etc. If you need high-quality house plans, I'm here to help.

My Portfolio