Browse categories
Explore
Fiverr Pro
English
$
USD


Hello
Please message us before placing the order to discuss the scope of work.
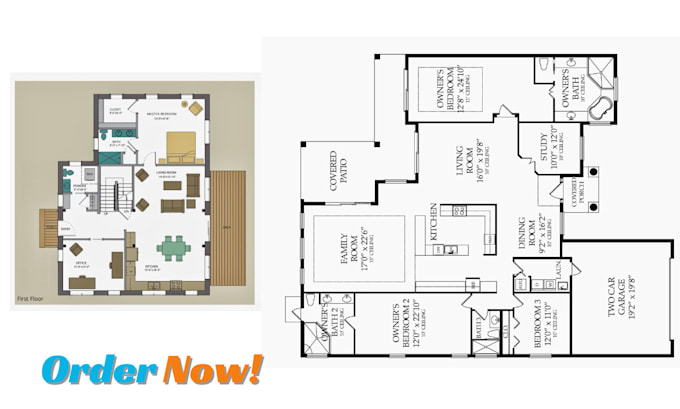
I will your professional architect, draftsman for house plans, 2d floor plan, architectural drawing, architectural floor plan.
I am a professional Draftsman, Architect for HOUSE PLANS and 2d floor plan, architectural drawing, architectural floor. I will provide services to convert manual drawings, PDFs, hand-drawn sketches to blueprints.
My service:
Thank you For checking my gig, i wish i work with you.
Best Regards
Fiverr does not screen freelancers in this category. Please verify qualifications and discuss requirements with the freelancer before ordering, including any preferences regarding the use of AI tools.
2d floor plan, elevations,section,2d drawings,3d model expert
Languages