Browse categories
Explore
Fiverr Pro
English
$
USD
CAD Drafting Expert Site Plans Permit Drawings Steel Detailing
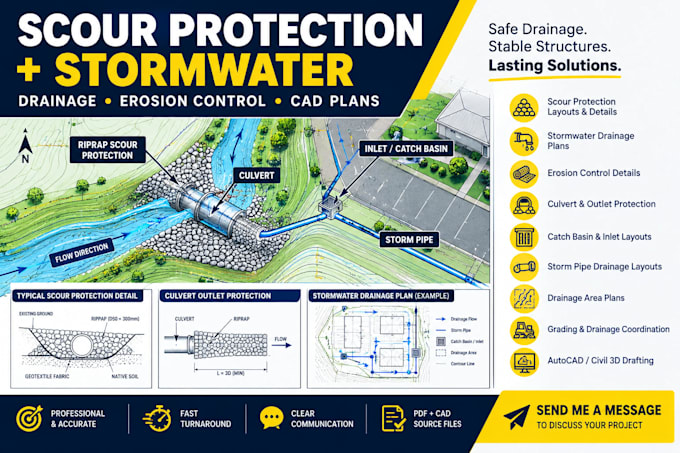
Need a professional scour protection or stormwater drainage plan for your site, development, roadway, culvert, channel, or drainage outlet?
I can prepare clear and organized CAD drawings for stormwater drainage, scour protection, erosion control, and site drainage applications.
My services can include:
I can work from your survey, site plan, PDF, CAD file, engineering sketch, marked-up drawing, dimensions, or other available project information.
You will receive clean, professional drawings that are easy to review and suitable for coordination, planning, and permit documentation where applicable.

Project scale:
Building
Building type:
Residential
•
Commercial
•
Industrial
Material speciality:
Concrete
•
Steel
Please inform the freelancer of any preferences or concerns regarding the use of AI tools in the completion and/or delivery of your order.
