Browse categories
Explore
Fiverr Pro
English
$
USD
CAD Drafting Expert Site Plans Permit Drawings Steel Detailing
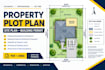
Need a professional property plot plan or site plan for a building permit, renovation, addition, or property project?
I will create an accurate and professional 2D plot plan / site plan using AutoCAD based on your survey, property documents, measurements, sketches, or other information you provide.
My service is suitable for homeowners, contractors, builders, architects, real estate professionals, and permit applicants who need a clear property drawing.
WHAT I CAN PROVIDE:
Please contact me before ordering if your project is large, commercial, unusual, or requires additional engineering, surveying, grading, drainage, or professional certification.
Let's create a clear and professional site plan for your project.

Project scale:
Building
Building type:
Residential
•
Commercial
•
Industrial
Material speciality:
Concrete
Please inform the freelancer of any preferences or concerns regarding the use of AI tools in the completion and/or delivery of your order.


