Browse categories
Explore
Fiverr Pro
English
$
USD

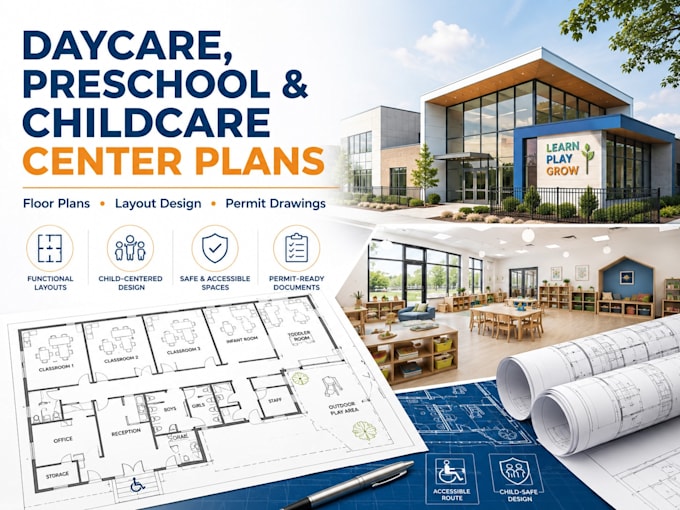

Are you planning to open, renovate, expand, or convert a property into a daycare, preschool, nursery, early-learning center, or childcare facility?
I will prepare professional architectural drawings and space-planning solutions tailored to the operational, safety, accessibility, and licensing requirements of your childcare project.
I design practical childcare environments that support safe supervision, efficient circulation, age-appropriate learning, staff operations, accessibility, and the effective use of available space. Whether you are converting an existing house, retail unit, office, church building, or commercial property, I can help you develop a clear and well-organized drawing package.
MY SERVICES INCLUDE
Existing-condition floor plan drafting
Proposed daycare and preschool floor plans
Classroom and activity-room layouts
Infant, toddler, preschool, and school-age rooms
Reception and secure check-in areas
Administrative offices and staff rooms
Child-sized restroom layouts
Accessible restroom layouts
Kitchen, food-preparation, and serving areas
Nap and quiet-room layouts
Indoor play and multipurpose areas
Storage, janitorial, and utility spaces
Fiverr does not screen freelancers in this category. Please verify qualifications and discuss requirements with the freelancer before ordering, including any preferences regarding the use of AI tools.
Drafter
Languages
