Browse categories
Explore
Fiverr Pro
English
$
USD

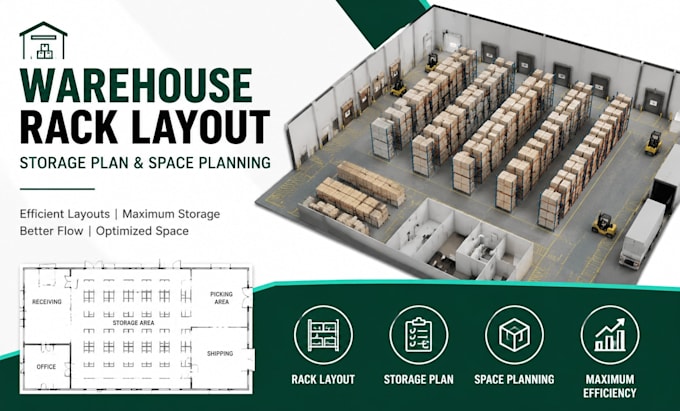

Need a professional warehouse rack layout, storage plan, or space planning solution for your warehouse or distribution center? You're in the right place.
I create efficient warehouse layouts that help maximize storage capacity, improve workflow, and make better use of available space. Whether you're setting up a new warehouse, expanding an existing facility, or reorganizing your storage system, I will design a practical layout tailored to your operational requirements.
This service is ideal for warehouses, fulfillment centers, 3PL providers, manufacturing facilities, wholesalers, and retail distribution centers.
Services include:
Every project is designed with efficiency, accessibility, and future scalability in mind while following your dimensions and operational needs. I focus on delivering clear, accurate, and easy-to-understand drawings that support better warehouse organization.
Please contact me before placing an order
Fiverr does not screen freelancers in this category. Please verify qualifications and discuss requirements with the freelancer before ordering, including any preferences regarding the use of AI tools.
Warehouse Factory Layout Designer AutoCAD Planning Expert
Languages
