Browse categories
Explore
Fiverr Pro
English
$
USD
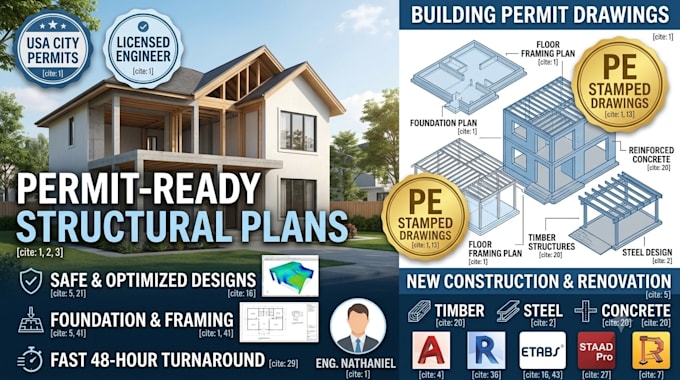
Are you looking for a professional Structural Engineer to design safe, cost-effective, and permit-ready structural plans? Look no further!
I am a qualified Structural Engineer specializing in structural analysis, load calculations, and construction drawings for residential, commercial, and industrial projects.
What I Offer:
Software Expertise:
Why Choose Me?
Note: Please contact me BEFORE placing an order so we can discuss project requirements, scope, and custom pricing.


Project scale:
Building
Building type:
Residential
•
Commercial
•
Industrial
Material speciality:
Concrete
•
Steel
Please inform the freelancer of any preferences or concerns regarding the use of AI tools in the completion and/or delivery of your order.
Q: What details do I need to provide to start?
A: Provide architectural floor plans/sketches (PDF or DWG), project location (for local codes/loads), and any specific material preferences.
Q: Can you help with city/permit approval drawings?
A: Yes! I deliver detailed structural drawings and calculations formatted for local authority submission and permit review.
Q: Do you offer structural calculations with the drawings?
A: Yes, calculation reports (gravity, wind, and seismic loads) are included in our package deliverables or can be provided as an add-on depending on your project scope.
Q: What if the building authority requests revisions on the design?
A: I provide revision support to ensure the structural plans align with feedback from your local permit office or review board.