Browse categories
Explore
Fiverr Pro
English
$
USD

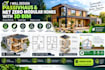

Are you planning to build an ultra-low energy Passivhaus, off grid cabin, or Net-Zero modular home?
Designing high-performance homes requires extreme attention to detail. I provide specialized architectural design, 3D BIM modeling, and fabrication drawings optimized for airtightness, super-insulation, and off-site modular construction.
What I Provide:
Passive House Layouts: Optimized for passive solar heat gain and summer shading. Envelope Detailing: Airtight layers, continuous insulation, & vapor barriers. Thermal Bridge-Free Design: Specialized joint & junction detailing. 3D BIM Modeling: Collision-free models for modular fabrication (SIPs, Timber Frame, ICF). Fabrication Drawings: Precise panel cut lists & Bill of Materials (BOM) for manufacturing. HRV/ERV Integration: 3D spatial planning for essential ventilation pathways.
Software Used: Revit, AutoCAD, SketchUp, Enscape.
Why Choose Me? Deep understanding of building physics & sustainable design principles. Factory-focused detailing to reduce job-site waste.
What I Need:
Message me today to build a greener future!
Fiverr does not screen freelancers in this category. Please verify qualifications and discuss requirements with the freelancer before ordering, including any preferences regarding the use of AI tools.
structural drawings for your modular building
Languages
Do you provide official Passivhaus certification?
No, I provide the architectural and fabrication designs optimized for Passivhaus standards. You will need to hire a certified Passive House certifier/consultant in your local area to officially test and certify the completed building.
What construction methods do you detail?
I specialize in detailing for highly insulated, factory-built systems. This includes Structural Insulated Panels (SIPs), advanced timber framing (double-stud walls), and Insulated Concrete Forms (ICF).
Can you optimize the design for solar orientation?
Yes! If you provide your site plan and location, I will optimize window placement for winter solar heat gain while integrating roof overhangs and shading strategies to prevent summer overheating.
Do you provide MEP routing for ventilation?
While I do not engineer the mechanical systems, I provide 3D spatial planning and pathways for your ERV/HRV (Heat Recovery Ventilation) systems, ensuring there are no clashes with structural framing in the BIM model.


