Browse categories
Explore
Fiverr Pro
English
$
USD


A well designed project starts with clear documentation.
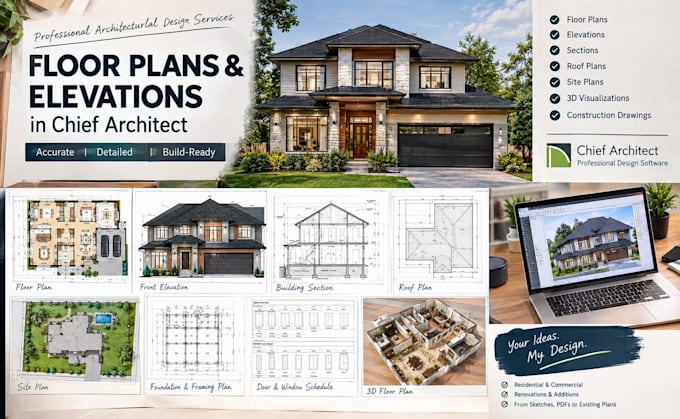
I help homeowners, builders, and design professionals transform ideas into accurate floor plans, elevations, and 3D architectural models using Chief Architect. My goal is to provide drawings that not only look professional but also make projects easier to understand, present, and execute.
Whether you're planning a renovation, home addition, new construction, or property development, you'll receive organized, detailed drawings that help eliminate guesswork, improve communication, and support better decision making throughout the project.
From initial concepts to refined architectural presentations, every deliverable is prepared with precision, practicality, and attention to detail.
If you're looking for professional architectural documentation that brings clarity to your project and helps move it forward with confidence, I'd be glad to assist.
Please contact me before placing an order to discuss your project requirements.
Fiverr does not screen freelancers in this category. Please verify qualifications and discuss requirements with the freelancer before ordering, including any preferences regarding the use of AI tools.
Chief Architect Expert Permit Plans, Floor Plans 3D Design
Languages
What services do you provide?
I create 2D and 3D floor plans using Chief Architect and AutoCAD, including detailed layouts, elevations, and 3D views.
Can you convert hand sketches, PDFs, or images into Chief Architect drawings?
Yes. I can recreate existing plans, sketches, scanned drawings, and reference images into clean, professionally organized Chief Architect models and drawings.
Can you modify or update an existing floor plan?
Absolutely. Whether you're planning a renovation, addition, layout revision, or design improvement, I can update your existing plans to reflect the proposed changes.
Will the drawings be suitable for permit applications?
Permit requirements vary by city, county, and country. Please contact me before ordering so I can review your project requirements and determine the most appropriate documentation for your needs.
Do you provide the editable Chief Architect source file?
Yes. Editable Chief Architect files can be included depending on the package selected or provided as an additional service when required.
Can you create realistic 3D views of my project?
Yes. Interior and exterior 3D visualizations can be provided to help you better understand the design before construction begins.
What types of projects do you work on?
I work on residential projects including new homes, renovations, additions, basement conversions, remodels, garages, and other architectural design and drafting projects.
Why should I contact you before placing an order?
Every project has unique requirements. A brief discussion beforehand ensures the scope, deliverables, timeline, and pricing are properly aligned, resulting in a smoother project experience and better final outcome.