Browse categories
Explore
Fiverr Pro
English
$
USD
Chief Architect Expert Permit Plans, Floor Plans 3D Design
Need accurate structural plans, calculations, or permit drawings for your project?
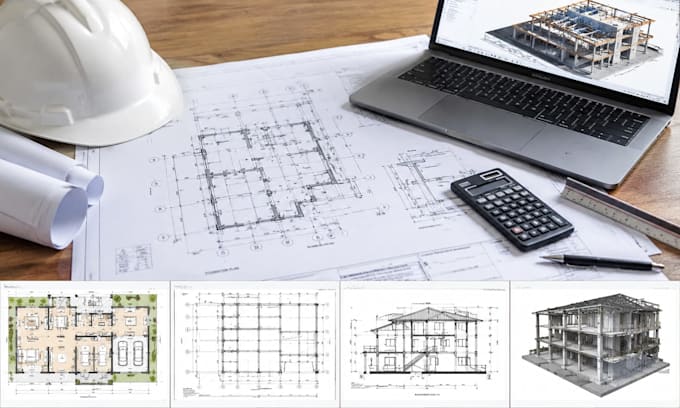
I provide civil and structural engineering services for residential and commercial projects, including structural design, engineering calculations, construction drawings, permit plans, foundation design, framing plans, and structural details.
Whether you're planning a new build, addition, renovation, deck, retaining wall, or permit submission, you'll receive clear, coordinated documentation prepared with attention to safety, code requirements, and constructability.
Services include structural calculations, structural drawings, foundation plans, framing plans, permit drawings, construction documentation, engineering details, and AutoCAD drafting.
Send your project information, drawings, sketches, or requirements for review before ordering. I'll assess the scope and recommend the most suitable solution for your project.

Project scale:
House
Building type:
Residential
•
Commercial
•
Office & workspace
Material speciality:
Concrete
•
Wood
Please inform the freelancer of any preferences or concerns regarding the use of AI tools in the completion and/or delivery of your order.
Can you provide structural calculations and drawings for permit approval?
Yes. Structural calculations, framing plans, foundation plans, structural details, and permit drawing packages can be prepared based on project requirements.
Do you work on residential and commercial projects?
Yes. I provide civil and structural engineering services for residential, commercial, renovation, addition, and new construction projects.
Can you modify existing structural or architectural drawings?
Yes. Existing plans can be reviewed, updated, corrected, or revised based on design changes and permit comments.
What types of projects do you handle?
New construction, home additions, remodeling projects, decks, retaining walls, foundations, framing systems, permit submissions, and structural upgrades.
Will my project meet local code requirements?
Designs and calculations are developed according to the applicable codes, standards, and project requirements provided for the project location.
What file formats will I receive?
Deliverables can be provided in PDF, DWG, and other required formats depending on project requirements.
Why should I contact you before placing an order?
Every project is different. Reviewing the scope beforehand ensures the correct deliverables, timeline, and package are selected from the start.