Browse categories
Explore
Fiverr Pro
English
$
USD
Seismic Structural Drafting, Foundation and Framing Plans
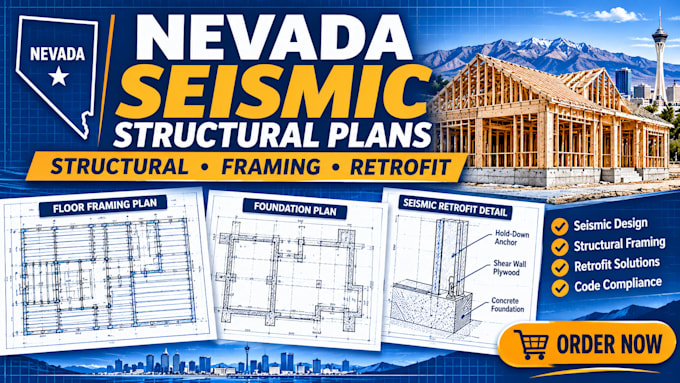
Need clear structural documentation for a residential seismic or retrofit project in Nevada?
I provide structural drafting and documentation support for residential projects involving seismic considerations, structural framing and retrofit work.
My services include:
I work with client-provided architectural plans, project requirements and verified engineering specifications to prepare clear, organised technical drawings.
Please provide your project location, architectural drawings and available structural information before ordering.
Important: Structural calculations, engineering verification, final design approval and professional stamps must be completed or checked by a suitably licensed engineer where required. Permit approval is not guaranteed.
Project scale:
House
Building type:
Residential
•
Commercial
•
Office & workspace
Material speciality:
Steel
•
Wood
Please inform the freelancer of any preferences or concerns regarding the use of AI tools in the completion and/or delivery of your order.
Do you work on Nevada residential projects?
Yes, I provide structural drafting and documentation support for Nevada residential projects.
Can you prepare seismic retrofit drawings?
Yes, based on supplied and verified engineering information.
Do you provide stamped drawings?
No, professional engineering stamps and approvals are separate and subject to legal authorisation.
What do you need to start?
Architectural plans, project location, dimensions and available structural specifications.
Do you guarantee permit approval?
No. Final approval depends on the applicable local authority and project requirements.
