Browse categories
English
$
USD
Connect to your AI

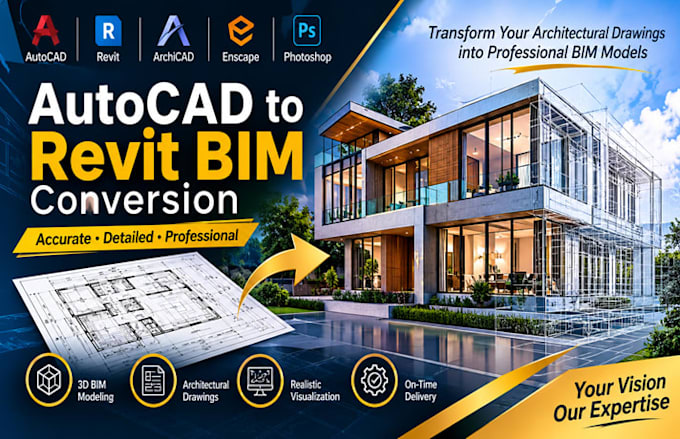
Are you looking for professional AutoCAD to Revit conversion and architectural BIM modeling?
I will transform your existing AutoCAD drawings, PDF floor plans and architectural references into organized and editable Revit architectural models.
WHAT I OFFER
SOFTWARE
WHAT YOU WILL RECEIVE
WHY CHOOSE MY SERVICE?
I focus on architectural accuracy, organized modeling, clear communication and deliverables tailored to your project requirements.
Please contact me before ordering to discuss your drawings, project complexity and required deliverables.
Let's transform your architectural drawings into professional BIM models!
Fiverr does not screen freelancers in this category. Please verify qualifications and discuss requirements with the freelancer before ordering, including any preferences regarding the use of AI tools.
Architectural Designer , Revit BIM Specialist , CAD Drafting , 3D Visualization
Languages
Can you work from PDF drawings?
Yes, provided the drawings contain sufficient dimensions and architectural information.
Will I receive the editable Revit file?
Yes, when included in the selected package.
Can you model multi-storey buildings?
Yes, depending on project complexity and the agreed scope.
Can you provide Enscape renders?
Yes, as an agreed additional service or package deliverable
Do you provide revisions?
Yes. Each package includes a defined number of revisions.
Can you work with existing DWG files?
Yes. I can use existing AutoCAD drawings as references for Revit modeling.
