Browse categories
Explore
Fiverr Pro
English
$
USD

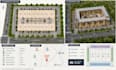
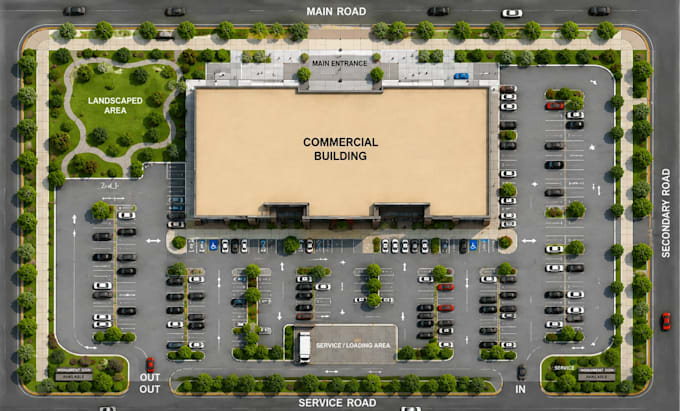
Hello, I'm a professional 2D and 3D commercial site plans, property layout maps, location maps, parking area layouts, and detailed site maps tailored to your project needs. I can transform your sketches, survey drawings, PDF plans, images, or ideas into clean, accurate, site layouts suitable for presentations, real estate marketing, planning, and development projects.
Your plan can include property boundaries, buildings, roads, driveways, parking spaces, landscaping, green areas, entrances, pedestrian paths, amenities, labels, dimensions, and other site features.
I focus on clear organization, realistic presentation, and professional design so your project is easy to understand. Whether you need a simple property layout, a detailed commercial development plan, a location map, or a complete 2D/3D site visualization, I can deliver a polished result based on your requirements.
Please send your site dimensions, sketch, reference plan, survey, image, or any information, along with your preferred style and required details.
I will use the provided information to create a professional site plan that communicates your project clearly and effectively.
CONTACT ME:
Please inform the freelancer of any preferences or concerns regarding the use of AI tools in the completion and/or delivery of your order.
A Real Estate Map and Site Plan Designer
Languages
What information do you need to start?
I need your rough sketch, measurements, or any reference plan along with project details.
Can you work with incomplete drawings?
Yes, I can refine and professionally redesign incomplete or rough plans.
Do you provide 3D visualization?
Yes, 3D site plans are included in the premium package.
Can I request revisions?
Yes, revisions are included depending on the package selected.
What file formats will I receive?
You will receive high-quality JPG, PNG, and PDF files.