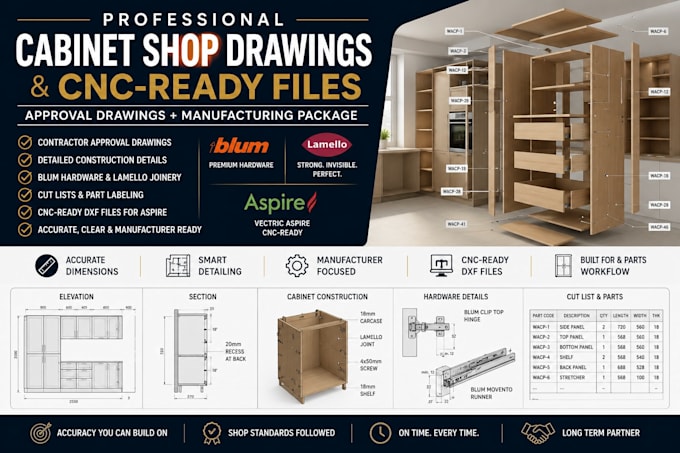
I will create custom cabinet shop drawings and cnc ready manufacturing files

C
camelagorge
C
camelagorge
Gorge C

About this gig

Welcome

Complete approval and manufacturing drawing package for joinery units and cabinet/shelving run, including CNC-ready files, cut lists, part details, Blum hardware and shop-specific construction methods.


My Deliverables Includes

  • Contractor approval/shop drawings
  • Detailed plans, elevations and sections
  • Full cabinet construction details
  • Individual component/part drawings
  • CNC-ready DXF files
  • Cut lists / panel schedules
  • Part numbering and labeling
  • Blum hardware preparation


Contact me now with your project requirement and Let get started

Service verification and delivery style preference

Fiverr does not screen freelancers in this category. Please verify qualifications and discuss requirements with the freelancer before ordering, including any preferences regarding the use of AI tools.

Get to know Gorge C

Gorge C

Custom Kitchen Cabinet Design with 3D Rendering and Shop Drawings

  • FromUnited Kingdom
  • Member sinceAug 2026
  • Avg. response time2 hours
  • Languages

    English
Hello! I'm Gorge C, I'm an architect and interior designer with more than 7 years of experience. I do professional architectural projects, 3D visualizations and 3D and 2D plans for construction, to sell or whatever you need. My specialty is interior design, I will select colors, materials, furniture and trends. I'm proficient in architecture software such as Auto-cad, KD-Max, 2020 Fusion, Sketch-up, Blender, and Photoshop. I'm able to deliver conceptual design, sketches that will convey ideas, 2D/3D floor plan, rendering, animation walk-thru, architectural details and technical documents.

Other Architecture & Interior Design Services I Offer