Browse categories
Explore
Fiverr Pro
English
$
USD


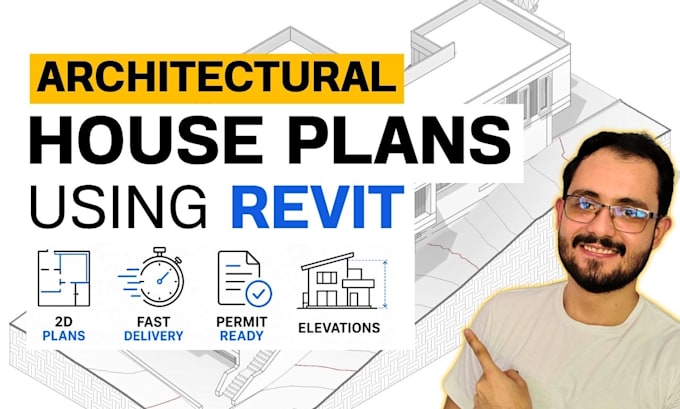
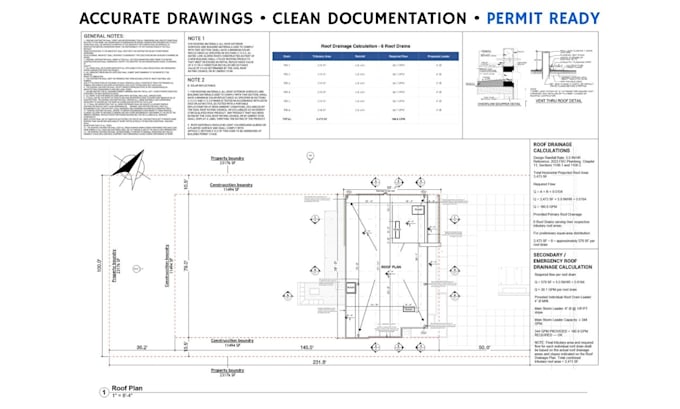
Professional and efficient house plans, created in Revit, that will help you save time and avoid errors in your construction!
Hi, I'm Camilo, an architect specialized in creating professional architectural plans for residential homes. My goal is to help homeowners build their projects with the highest accuracy, avoiding errors and delays during construction.
WHY WORK WITH ME?
Experience: Hands on experience in the construction of luxury residential projects, contributing architectural drawings for their correct execution.
Skills: Experience in architectural design and graphic representation of plans using Revit, working the full 3D model fluidly and efficiently.
HOW WELL WORK TOGETHER:
Don't wait any longer. Message me and let's start working on your plans today!
Note: Please contact me first via message so we can put together a proposal with the price and delivery time tailored to your project.
Fiverr does not screen freelancers in this category. Please verify qualifications and discuss requirements with the freelancer before ordering, including any preferences regarding the use of AI tools.
Revit Architect l Residential Projects l Drawings and 3D Visualization
Languages
What do I need to do to get started?
Once we've discussed your project and you've shared the available information, such as PDFs, images, lot dimensions or any reference material, I'll be able to start working on your house plans right away.
What is the delivery time?
Delivery time depends on the complexity and size of the project. That's why I recommend we have a quick conversation first to define your requirements and desired details, so we can agree on a realistic timeline together.
Do you also develop the 3D modeling for the project?
Yes, I can also create the 3D model of your house in Revit. Since it's outside the scope of the 2D drawings, we can discuss it beforehand as an additional service.
How can we communicate during the project?
We can stay in touch through Fiverr messages to discuss any details or changes you need throughout the process. Consistent communication is key to ensuring a result you’ll love.