Browse categories
Explore
Fiverr Pro
English
$
USD




Hello!
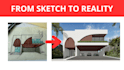
Do you have hand sketches, PDFs, or concept drawings that need to be converted into professional Revit models or architectural drawings?
I'm Camilo, an architect with 7 years of experience developing residential projects in Colombia and the United States. I specialize in transforming sketches into accurate Revit models and clear architectural drawings, always paying close attention to every detail and your project requirements.
Whether you need floor plans, elevations, sections, or a complete Revit model, I will work closely with you to ensure the final result accurately reflects your ideas and is organized, professional, and ready for the next stage of your project.
What you can expect:
Before placing an order, feel free to contact me. I'd be happy to review your project, answer your questions, and recommend the best option for your needs.
I look forward to working with you!
Fiverr does not screen freelancers in this category. Please verify qualifications and discuss requirements with the freelancer before ordering, including any preferences regarding the use of AI tools.
Revit Architect l Residential Projects l Drawings and 3D Visualization
Languages
What do I need to do to get started?
After we have discussed the project and with the available information and resources (PDFs, JPGs, PNGs, project details, etc.), I will be able to carry out the work properly.
Is it possible to see a preview before the final result?
Yes, I’ll provide a preview so you can review and request adjustments before the final result is delivered.
What is the delivery time?
Delivery time varies depending on the complexity of the project. That's why I recommend we first have a conversation to define the requirements and desired details so we can reach a mutual agreement.
Do you also develop the 3D modeling for the project?
Of course, in this case we should discuss it first, since it would count as an additional extra service to the one you are requesting.
How can we communicate during the project?
We can stay in touch through Fiverr messages to discuss any details or changes you need throughout the process. Consistent communication is key to ensuring a result you’ll love.
Do you offer additional services?
Of course, in addition to this, I offer other architectural services, such as architectural visualization and construction details. We can discuss this beforehand and reach an agreement


