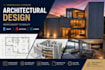
I will create professional revit bim models

C
cansucaner99
C
cansucaner99
Cansu

About this gig

Welcome to my Architectural Design Gig!

Hello! I'm a professional Architect with experience in architectural planning, AutoCAD drafting, Revit BIM modeling, and realistic architectural visualization.

I can help you with:

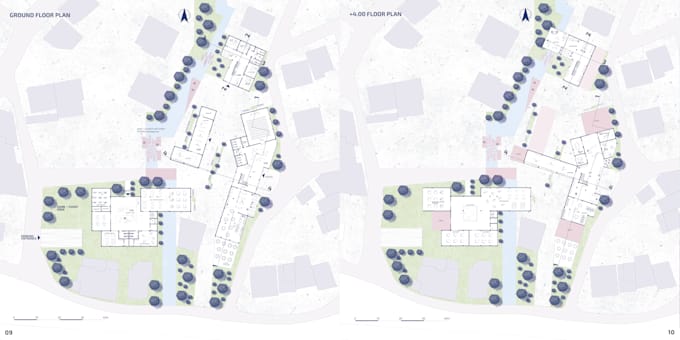
Architectural floor plans

House and villa design

AutoCAD 2D drawings

Revit BIM models

3D architectural modeling

Architectural renderings using Lumion

PDF/JPG to AutoCAD or Revit conversion

Building permit drawings (where applicable)


Why choose me?

  • Professional architectural drawings
  • Accurate dimensions and clean details
  • Fast communication
  • On-time delivery
  • High-quality work
  • 100% customer satisfaction

What I need from you

Please send me:

  • Hand sketch, PDF, image, or DWG file
  • Project requirements
  • Dimensions (if available)
  • Reference images (optional)

Please contact me before placing an order so we can discuss your project and choose the best package.

Thank you! I look forward to working with you.

Service verification and delivery style preference

Fiverr does not screen freelancers in this category. Please verify qualifications and discuss requirements with the freelancer before ordering, including any preferences regarding the use of AI tools.

Get to know Cansu

Cansu

Architect

  • FromTurkey
  • Member sinceJul 2026
  • Avg. response time1 hour
  • Languages

    English
Hi! I'm Cansu, a professional architect specializing in architectural design, BIM modeling, and Revit drafting. I create accurate architectural drawings, detailed BIM models, and professional documentation for residential and commercial projects. My skills include: Autodesk Revit AutoCAD Architectural Design BIM Modeling Construction Drawings Floor Plans 3D Modeling I am committed to delivering high-quality work, clear communication, and on-time project completion. I look forward to helping bring your ideas to life.