Browse categories
Explore
Fiverr Pro
English
$
USD
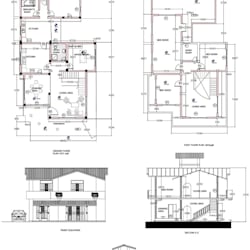


Do you need a complete architectural drawing package ready for city submittal in California? I specialize in drafting professional, code compliant permit drawing sets for residential extensions, ADUs, garage conversions, and full interior remodels. I bundle all vital sheets required by local building departments to streamline your approval process.
What My Complete Sets Include:
Title Sheet & Project Matrix: Zoning, occupancy, and scope summary.
Site Plan / Plot Layout: Property lines, setbacks, utility lines, and lot coverage.
Demolition & As Built Plans: Outlining existing vs. removed structures.
Proposed Architectural Layouts: Full dimensioned floor plans and wall fixtures.
Exterior Elevations & Cross-Sections: Detailed height constraints and building sections.
Why Choose This Gig?
Print ready PDFs formatted to standard Arch D (24x36) layout sizes.
Source files (.DWG) included in every single tier.
Organized strictly according to California Residential Code (CRC) standards.
Please contact me before ordering to review your city requirements, project scale, and design preferences!
Fiverr does not screen freelancers in this category. Please verify qualifications and discuss requirements with the freelancer before ordering, including any preferences regarding the use of AI tools.
draft foundation and structural detail drawings
Languages
Do you directly submit the plans to the city building department for me?
No. I provide the professional, print ready digital drawing sets (PDF and DWG formats). You or your local general contractor will handle the physical or online application submittal with your local city or county office.
What happens if the city corrections department requests structural updates?
Building departments frequently request minor layout clarifications. Every package includes revision cycles to update dimensions, annotations, or line weights according to plan checker review comments.
