Browse categories
Explore
Fiverr Pro
English
$
USD
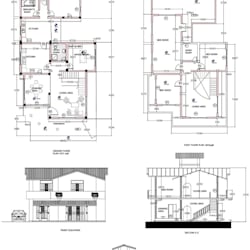
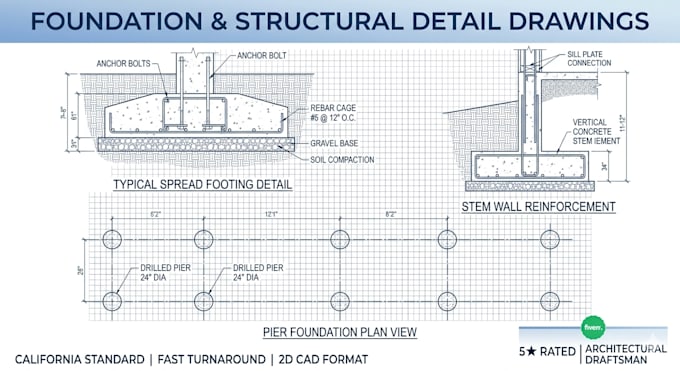
Need high precision structural blueprints or foundation detail drawings for your building project? You are in the right place!
I specialize in professional architectural structural drafting, delivering submission ready technical packages that align perfectly with universal building code standards (IRC/IBC). Whether you are coordinating a new residential layout, a concrete slab extension, an ADU, or sorting out commercial construction corrections, I provide clean CAD sheets tailored to guide on site builders and plan check officials.
What I Offer:
Detailed Concrete Foundation & Slab Layouts
Footing, Rebar, & Retaining Wall Detail Sections
Structural Steel & Timber Connection Details
Roof & Wall Framing Layout Plans
Accurate Hand-Sketch to CAD Conversions
Why Choose Me?
Skilled CAD draftsman with an eye for rigorous structural precision.
Clean line weights, accurate standard annotations, and crisp text layouts.
Delivery includes high resolution print PDFs and original editable DWG files.
Let's ensure your building stands on a solid foundation! Please message me before ordering to review your architectural dimensions and structural criteria.
Fiverr does not screen freelancers in this category. Please verify qualifications and discuss requirements with the freelancer before ordering, including any preferences regarding the use of AI tools.
draft foundation and structural detail drawings
Languages
What raw details do you need to draft my structural details?
I require your baseline architectural floor plan layout, hand drawn design sketches with clear dimensions, or existing project documents. Let me know if there are specific loading types or beam types you need detailed.
Do your structural detail drawings include a licensed professional engineer (PE) stamp?
I provide precise technical CAD structural drafting and structural master planning sheets. If your municipal building official demands a certified structural calculations report or a professional engineer's stamped validation, that calculated stamp must be obtained separately from a local registered
