Browse categories
Explore
Fiverr Pro
English
$
USD
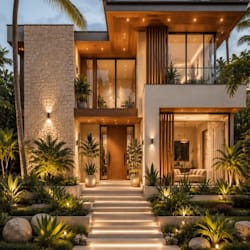


Looking for permit ready blueprints for your California residential project? I deliver complete, precise drafting services tailored to your local city/county building guidelines. Whether you are planning an ADU, a home extension, or a complete renovation, I have you covered.
What I Offer:
As Built (Existing) Plans: Accurate digital conversion of your field sketches or outdated PDFs.
Proposed Layouts: Custom spatial designs customized for your remodel or addition.
Construction Documents: Full permit sets including floor plans, elevations, sections, and site plans.
Why Choose This Gig?
High quality, clean CAD vector files (DWG, PDF).
Strict compliance with California building layout standards.
Prompt communication and professional architectural standards.
Fiverr does not screen freelancers in this category. Please verify qualifications and discuss requirements with the freelancer before ordering, including any preferences regarding the use of AI tools.
Texas residential draftsman and construction permit planner
Languages
