Browse categories
Explore
Fiverr Pro
English
$
USD


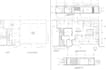
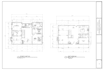
Design of a floor plan of a house establishing its functional, spatial, necessary and normative relationships for a multi-family house
Floor Plan Redesign and 3D Modeling from Photos or Google Earth Locations
Do you have photos of your dream home or a property you're looking to remodel or sell? As an architect specializing in residential, commercial, and industrial design, I offer a fast and accurate architectural floor plan redesign service based on images, visual references, or even a Google Earth address.
What does this service include?
Creation of architectural plans based on photos of existing facades, interiors, or sketches
Image interpretation to generate functional and aesthetically coherent plans
Realistic 3D modeling to visualize the project from any angle
Ideal for owners, real estate agents, or designers who need plans for sale, remodeling, or presentation
Advantages
You don't need original plans: just photos or the property address
Time saved on physical surveys
Clear visualization of the property's potential
Ability to adapt the design to new uses or styles
Applications
Homes for sale that require plans to attract buyers
Remodels that need a graphic basis to get start
Fiverr does not screen freelancers in this category. Please verify qualifications and discuss requirements with the freelancer before ordering, including any preferences regarding the use of AI tools.
Design architect, create and organize comfortable spaces
Languages


