Browse categories
Explore
Fiverr Pro
English
$
USD

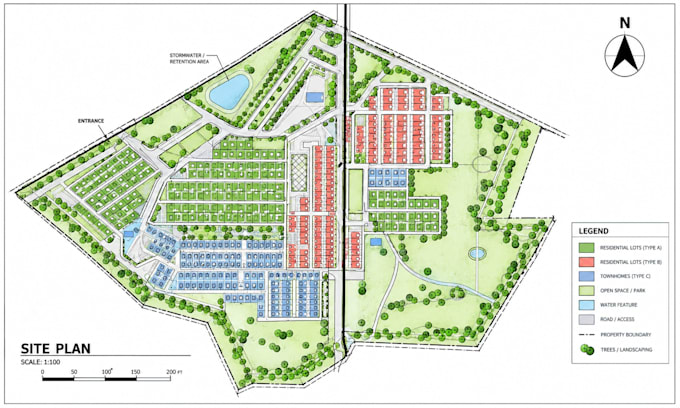
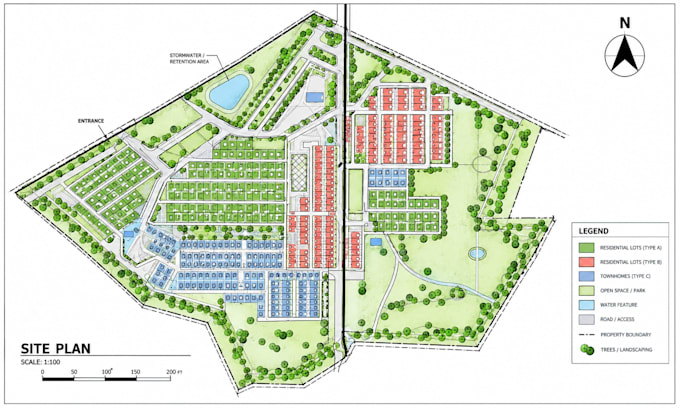
Have a property improvement, backyard project, or real estate plan that needs a clear site plan for HOA approval? An unclear or incomplete property layout can lead to confusion, revisions, or delays. Ill turn your property information, sketch, survey, measurements, or reference into a clean and professional 2D site plan designed around your submission needs.
What I Offer:
What You'll Receive:
Whether you need a plot plan for HOA submission, a real estate property layout, or a site plan showing proposed improvements, I'll create a drawing that makes your property information easier to understand and present.
Send your survey, measurements, sketch, property details, or existing plan today, and lets create your professional site plan.
Please inform the freelancer of any preferences or concerns regarding the use of AI tools in the completion and/or delivery of your order.
Site Planning
Languages
What do you need from me to create the site plan?
Please provide your property survey, dimensions, existing plan, sketch, property address or available measurements, plus any HOA requirements or project details.
Can you create a site plan specifically for HOA approval?
Yes. I can prepare a clear 2D site plan for HOA submission, showing relevant property features, proposed improvements, dimensions, labels, and setbacks based on the information you provide.
Can you show existing and proposed property improvements?
Yes. I can illustrate existing structures and proposed improvements such as patios, decks, pools, fences, driveways, landscaping, additions, and other property features.
What file formats will I receive?
Depending on your package, I can provide a high-quality PDF and editable CAD source file. Please select the package that includes the source file if required.
Can you work from a sketch, photo, or existing property plan?
Yes. I can use your sketch, survey, measurements, PDF, image, or existing plan as a reference to create a professional property site plan or plot plan.