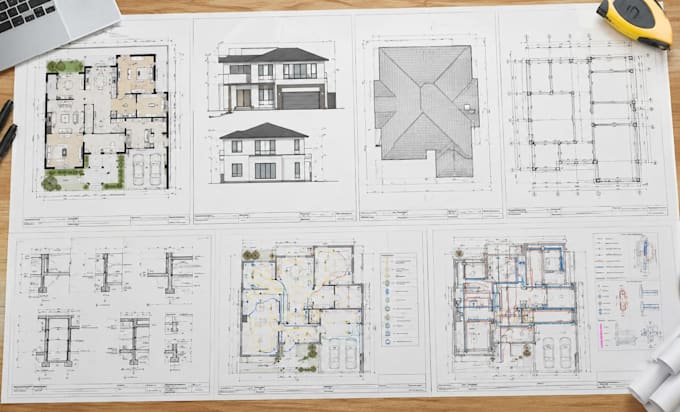
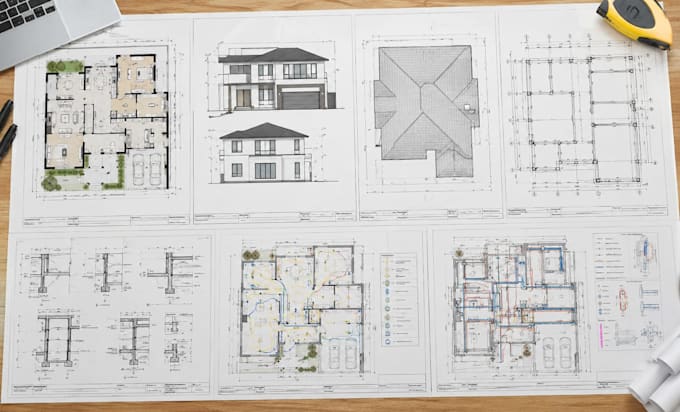
I will create 2d floor plan, architectural, structural and mep city city permit drawing

C
carlos_special9
C
carlos_special9
Carlos

About this gig

Looking for professional 2D floor plans, architectural drawings, structural drawings, MEP drawings, or city permit drawings? I create accurate, detailed, and professional construction plans and blueprints for residential and commercial projects using AutoCAD and Revit.


My services include:

  • 2D Floor Plans & House Plans
  • Architectural Plans
  • Building Plans & Construction Drawings
  • Elevations & Building Sections
  • Roof Plans
  • Site Plans
  • Door & Window Schedules
  • Foundation Plans
  • Floor, Wall & Roof Framing Plans
  • Structural Drawings & Details
  • Electrical & Lighting Plans
  • Plumbing Plans
  • HVAC / Mechanical Plans
  • MEP Plans & Coordination
  • City Permit & Building Permit Drawings
  • ADU, Garage & Basement Plans
  • Renovation, Addition & Legalization Plans
  • Permit Revisions & City Comments
  • AutoCAD & Revit Drawings
  • 2D CAD Drawings


Why choose me?

  • Years of experience
  • Fast communication and professional service


Whether you need a house blueprint, construction plans, permit ready drawings, or a complete architectural, structural and MEP plan set, I can help.


Project size, location, codes, and drawing requirements affect pricing. Please message me before ordering for a custom quote.

Service verification and delivery style preference

Fiverr does not screen freelancers in this category. Please verify qualifications and discuss requirements with the freelancer before ordering, including any preferences regarding the use of AI tools.

Get to know Carlos

Carlos

Professional Architectural and Permit Drawings, Built for Your Project

  • FromSpain
  • Member sinceAug 2026
  • Languages

    Spanish, Italian, German, French
I’m Carlos, an architecture expert based in Spain, specializing in professional 2D floor plans, architectural, structural, and MEP drawings. I create accurate construction plans, house plans, blueprints, AutoCAD and Revit drawings, and city permit documentation for residential and commercial projects. I can assist with new construction, renovations, extensions, ADUs, basements, garages, and permit revisions. My focus is clear, detailed, well organized drawings that match project requirements and support a smooth approval and construction process. I'm always here to help, Contact me!!!