Browse categories
Explore
Fiverr Pro
English
$
USD


Please contact me before ordering.
Each project is reviewed and priced based on complexity.
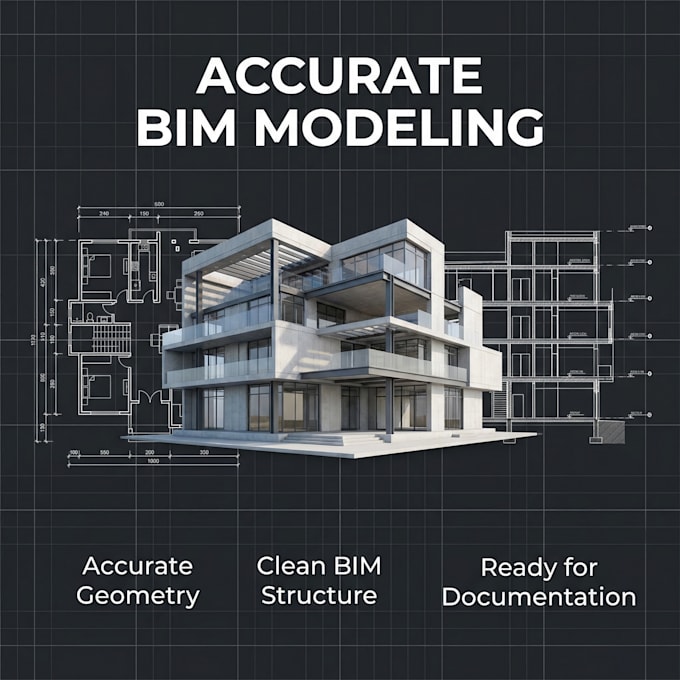
Scan to BIM modeling from point cloud focused on accuracy, clean geometry and documentation-ready results.
This service is designed for architectural workflows where the model is a reliable base for drawings and coordination, not just visualization.
I work with LOD 200-300 depending on project scope, ensuring consistency and efficient modeling.
WHAT YOU GET
Clean and structured BIM model
Accurate geometry from point cloud
Organized levels and elements
Model ready for documentation
Revit or Archicad compatible
PROJECT APPROACH
Each project is defined by complexity:
Standard: regular geometry, fewer levels
Complex: multi-level, irregular geometry, custom elements
IMPORTANT
Professional BIM workflows only
Point cloud must be usable and aligned
Irregular elements may be simplified unless specified
Please contact me before ordering to define scope, timeline and pricing.
Fiverr does not screen freelancers in this category. Please verify qualifications and discuss requirements with the freelancer before ordering, including any preferences regarding the use of AI tools.
PointCloud Modeling Designer, Planner, IA Generative for Architecture
Languages
Is pricing fixed for all projects?
No. Each project is reviewed and priced based on complexity, geometry, and level of detail.
Should I contact you before placing an order?
Yes. Every point cloud project is different. Please contact me before placing an order so I can review the scan data and define the scope of the BIM model.
What point cloud formats do you accept?
I can work with most laser scan formats including: E57 RCP / RCS LAS XYZ If the files are very large, you can share them using Google Drive, Dropbox, or similar platforms.
Which BIM software do you use?
The BIM model can be created using: Autodesk Revit Archicad AutoCAD The software depends on the client workflow and project requirements.
What level of detail can the BIM model have?
The model can be delivered with different Levels of Detail: LOD 200 LOD 300 LOD 350 Higher levels of detail may be possible depending on the quality of the point cloud.
Can you model complex buildings from point cloud data?
Yes. Complex architectural geometry can be modeled depending on the quality and density of the scan data. Each project is evaluated individually.
What files will I receive?
Depending on the project, you may receive: RVT (Revit) PLN (Archicad) DWG (AutoCAD) IFC PDF documentation if required.