Browse categories
Explore
Fiverr Pro
English
$
USD


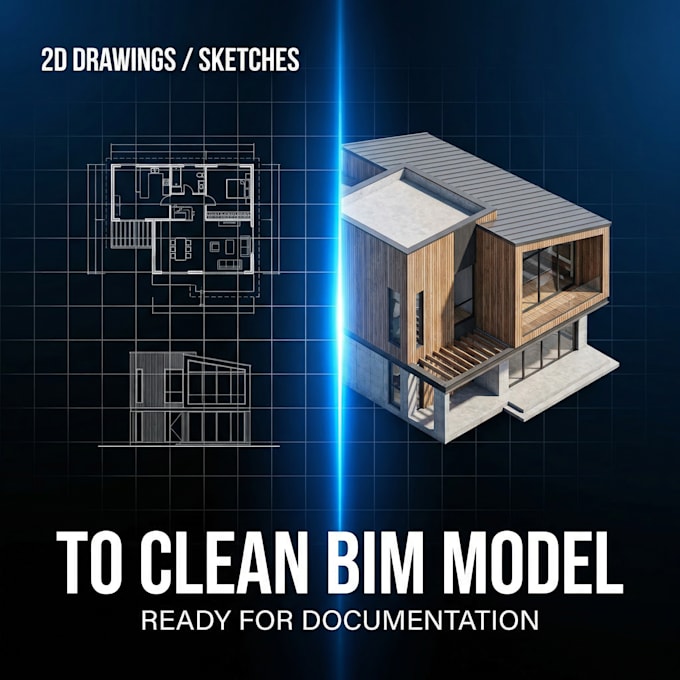
Send me your drawings get a clean BIM model ready for documentation.
I convert your 2D drawings, sketches, PDFs or CAD files into a precise and well-structured BIM model in Archicad.
Whether you have a rough hand sketch or detailed plans, I transform them into a clean, organized and professional BIM model ready for design development and documentation.
WHAT YOU GET
Clean and accurate BIM model
Organized structure (layers, elements, logic)
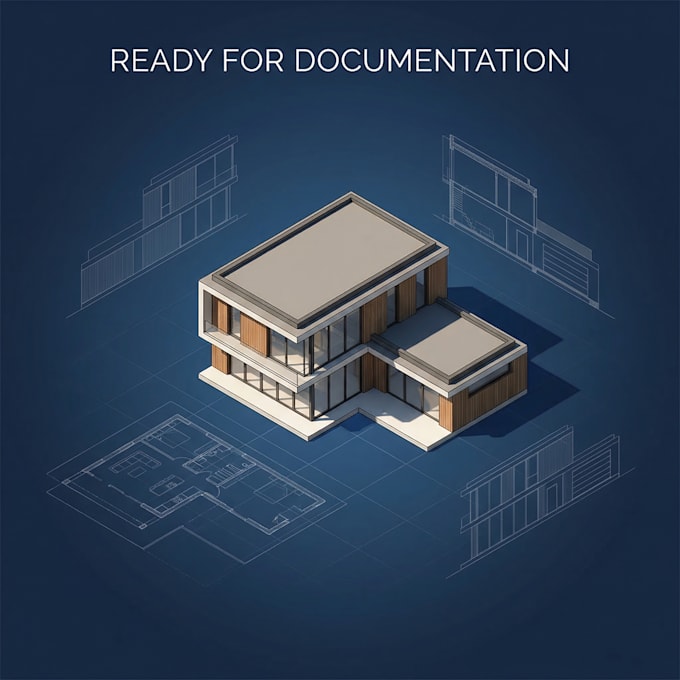
Ready for documentation and future edits
Professional architectural quality
WORKFLOW
IDEAL FOR
WHAT I NEED FROM YOU
IMPORTANT
Please contact me before placing an order to confirm scope, price and delivery time.
Lets turn your drawings into a clean BIM model
Fiverr does not screen freelancers in this category. Please verify qualifications and discuss requirements with the freelancer before ordering, including any preferences regarding the use of AI tools.
PointCloud Modeling Designer, Planner, IA Generative for Architecture
Languages
What do you need to start?
I need 2D drawings, sketches, PDF or CAD files with basic dimensions.
Can you work from hand sketches?
Yes, I can convert hand sketches into a clean BIM model.
What software do you use?
I work in Archicad and deliver organized BIM models ready for use.
Is the model ready for documentation?
Yes, models are clean, structured and ready for documentation workflows.
Can you model large projects?
Yes, please contact me before ordering for custom pricing.