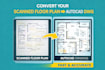
I will convert sketches or pdfs into autocad drawings

C
carlosvernerter
C
carlosvernerter
Carlos V

About this gig

Ofereço plantas arquitetônicas 2D de alta qualidade desenvolvidas em AutoCAD, com forte foco em precisão técnica, organização e apresentação clara.

Este serviço é projetado para projetos residenciais, como casas, casas de campo, reformas, ampliações e planejamento de layout interno. Cada desenho é cuidadosamente preparado para refletir dimensões reais, circulação funcional e distribuição eficiente do espaço.


Scope of services:

  • Creation of 2D floor plans from scratch
  • Redrawing and updating existing plans
  • Conversion of PDFs, sketches, or images into AutoCAD
  • Accurate placement of walls, doors, windows, and openings
  • Furniture layout for space visualization
  • Clear dimensioning and scale consistency

Technical quality:

  • Industry-standard drafting practices
  • Organized layers and line weights
  • Clean and readable layouts
  • Files prepared for construction, renovation, or technical review

Deliverables:

  • DWG file (fully editable AutoCAD format)
  • PDF file ready for printing or digital sharing

Why work with me:

  • Strong attention to detail
  • Clear and professional communication
  • Revisions included according to the selected package
  • Respect for deadlines and project requirements
  • Adaptation to local standards w
Service verification and delivery style preference

Fiverr does not screen freelancers in this category. Please verify qualifications and discuss requirements with the freelancer before ordering, including any preferences regarding the use of AI tools.

Get to know Carlos V

Carlos V

Architect and Urban Planner Designer

  • FromBrazil
  • Member sinceJan 2026
  • Languages

    Portuguese, English
I am an Architect with experience in residential and commercial projects, specialized in floor plans, layouts, and 3D modeling using AutoCAD, Revit, and Lumion. I deliver clear, accurate, and well-organized technical drawings, following architectural standards and ready for approval when required. My focus is on functionality, precision, and fast delivery, always adapting the project to the client’s needs. If you need professional CAD drawings, layout adjustments, or realistic 3D models, I’m ready to help.

Other Architecture & Interior Design Services I Offer