Browse categories
Explore
Fiverr Pro
English
$
USD




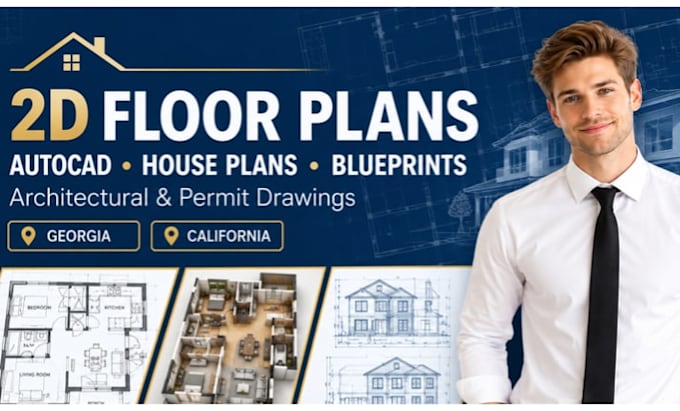
Need professional 2D floor plans, architectural plans, or permit drawings?
I provide precise architectural drafting and CAD solutions for residential and commercial projects, tailored to your design requirements.
My Services Include:
Why Choose My Services?
Whether you need a house plan, permit-ready drawings, or a detailed architectural plan, I aim to deliver quality work that meets your needs.
Contact me before ordering to discuss your project, requirements, and available drawings. Let's turn your ideas into clear, professional plans!
Fiverr does not screen freelancers in this category. Please verify qualifications and discuss requirements with the freelancer before ordering, including any preferences regarding the use of AI tools.
Architectural and website Designer
Languages
What do you need to get started with my floor plan project?
Please provide your sketches, hand drawings, existing floor plans, dimensions, reference images, or project requirements. The more details you share, the better I can understand your vision.
What types of architectural drawings do you offer?
I offer 2D floor plans, house plans, AutoCAD drafting, architectural blueprints, site plans, construction drawings, and selected MEP drawings based on project requirements.
Can you redraw my existing floor plan?
Yes! I can redraw hand-drawn sketches, outdated blueprints, or existing floor plans into clean, professional 2D CAD drawings.
Do you provide permit-ready drawings?
I can prepare architectural drawings for permit submissions based on your requirements and local guidelines. Approval depends on your local authority, and a licensed professional may need to review or stamp the drawings.
Can I request revisions to my drawings?
Yes! Revisions are available according to your selected package. Please provide clear feedback so I can make adjustments that align