Browse categories
Explore
Fiverr Pro
English
$
USD

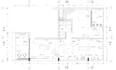


I provide professional 2D architectural drafting services in AutoCAD for architects, studios and design professionals who need reliable technical drawing support.
Services include:
If you need precise and well-structured technical documentation, feel free to contact me before placing an order.
Fiverr does not screen freelancers in this category. Please verify qualifications and discuss requirements with the freelancer before ordering, including any preferences regarding the use of AI tools.
Languages
What is considered one 2D drawing?
One 2D drawing refers to a single architectural sheet such as a floor plan, section, elevation or detail. Each drawing is counted individually.
What information do you need before starting?
I require dimensions, sketches, PDFs, reference images or any existing files. Clear instructions help ensure accurate and efficient drafting.
Do you provide architectural design services?
No. This gig focuses on drafting and technical documentation. I work based on the client’s provided information and design.
Are layout sheets included?
Layout sheets are included in Standard and Premium packages. Basic package includes clean model space drafting only.
What file formats will I receive?
You will receive DWG (editable source file) and PDF ready for printing.
Can you work with metric and imperial units?
Yes. I can draft using meters or feet/inches depending on project requirements.
Do you offer revisions?
Yes. Each package includes a limited number of revisions. Additional revisions can be purchased if needed.
Do you accept urgent projects?
Yes. Please select the Extra Fast Delivery option or contact me before placing an urgent order.


