Browse categories
Explore
Fiverr Pro
English
$
USD

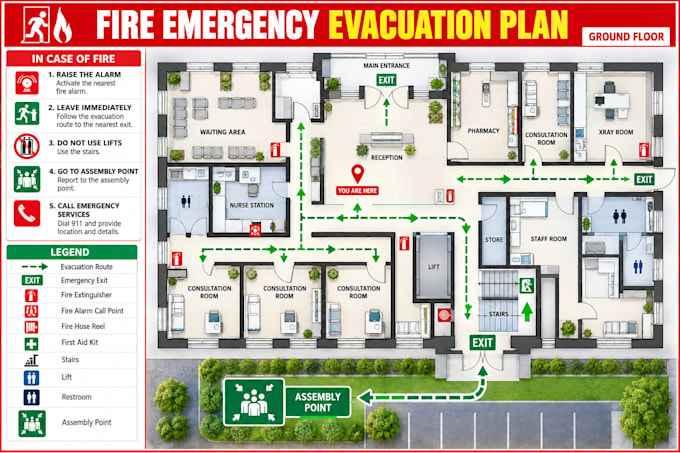
Need a clear and professional fire emergency evacuation plan, fire escape plan, exit plan, or safety map for your building?
I create clean, easy-to-read evacuation drawings for offices, warehouses, schools, clinics, hotels, apartments, restaurants, shops, and other commercial facilities.
My service can include:
Send me your existing floor plan, PDF, sketch, image, or dimensions together with the required exits and safety information, and I will turn it into a clean professional safety map.
For multi-floor, large, or complex buildings, please contact me before ordering.
Final plans should be checked against the applicable local fire, building, and safety requirements before official use.
Fiverr does not screen freelancers in this category. Please verify qualifications and discuss requirements with the freelancer before ordering, including any preferences regarding the use of AI tools.
AutoCAD Floor Plan Designer
Languages
Can you create an evacuation map from a hand-drawn sketch?
Yes. If the sketch clearly shows the rooms, doors, stairs, exits, and dimensions, I can convert it into a professional evacuation plan.
